No subdivision & no HOA! Come home to this sweet McDonough/Ola ranch situated on a 1.02 +/- acre lot with a separate workshop. Move in ready condition and well maintained one story ranch offering 2 spacious bedrooms & 2.5 bathrooms and plentiful living spaces, including a dining room, spacious family room, sunroom, and laundry room. Hard surface flooring throughout - no carpet here! The family room is large and offers a gorgeous brick fireplace as a focal point with built in shelving and cabinets, dual ceiling fans, and crown molding. The sunroom is accessible through the sliding barn door and is currently being utilized as the perfect office space - it also has access to the large rear covered deck. Both spaces are perfect for morning coffee and provide beautiful views of the sunset, backyard, and neighboring pasture with horses. The dining room offers a pass through view to the kitchen and a pocket door to the family room - it can also easily be another living area if desired. The kitchen offers plentiful cabinetry and countertop space, under cabinetry lighting, tile backsplash, and stainless steel appliances that all stay, including the refrigerator and slide in range that features a microwave drawer and the oven all in one unit! The rear foyer area coming in from the garage features a half bath for guests and a huge laundry room offering plentiful storage with multiple shelves and hanging space and a large built in cabinet area with sink and countertop - it's a dream! Both bedrooms feature their own ensuite bathroom! The primary suite features two closets & an updated ensuite bath with tile floors, dual sink vanity, and an oversized walk in fully tiled shower with dual showerheads (one rainhead) and glass door. The second bedroom also features two closets & an ensuite bath with a tub/shower combo with tile surround. In the hallway you'll find a large storage closet. The home features a single car garage that's oversized for good storage and a large detached shop with a lean to on both the side and rear, perfect for parking extra vehicles, boats, trailers, etc. The shop has a garage door and man door, as well as power. Great parking space on the driveway with plentiful concrete. The yard is open and beautiful, with a gorgeous grassy lawn. Covered rocking chair front porch, plus a large covered rear deck. Ola schools. You'll feel tucked away in the peace and quiet, but you're just 10 minutes from plentiful shopping and dining and the McDonough Square.
Closed
$274,900
2433 McGarity Rd, McDonough, GA 30252
2beds
1,513sqft
Single Family Residence
Built in 1969
1.02 Acres Lot
$270,500 Zestimate®
$182/sqft
$1,945 Estimated rent
Home value
$270,500
$243,000 - $300,000
$1,945/mo
Zestimate® history
Owner options
List your home for rent
$1,945/mo
Rent Zestimate®
Find your next renter with Zillow Rental Manager. Plus, with online applications, you can quickly screen prospective tenants – for free.
$1,945/mo
Rent Zestimate®
Refinance and save
$1,712/mo
Est. payment
Refinancing to a lower rate could help reduce your monthly payments and save thousands over the life of the loan.
$1,712/mo
Est. payment
Explore your selling options
Work with a Zillow partner agent
Leverage their expertise and Zillow's premium Showcase listings to get your home seen by more buyers.
Get startedList with your own agent
Get your home in front of millions of buyers by listing it on Zillow.
Learn how to do itSell it yourself
Take full control of how buyers see your home on Zillow by listing For Sale by Owner (FSBO).
List your homeWhat's special
Crown moldingOne story ranchPlentiful living spacesSpacious family roomDining roomDual ceiling fansSeparate workshop
Zillow last checked:
Listing updated:
Listed by:
Melissa Stephens 678-776-1895,
BHGRE Metro Brokers
Bought with:
Crissy D Blount, 364368
Keller Williams Realty Atl. Partners
Source: GAMLS,MLS#: 10673050
Facts & features
Interior
Bedrooms & bathrooms
- Bedrooms: 2
- Bathrooms: 3
- Full bathrooms: 2
- 1/2 bathrooms: 1
- Main level bathrooms: 2
- Main level bedrooms: 2
Rooms
- Room types: Laundry, Family Room, Sun Room
Dining room
- Features: Separate Room
Heating
- Central
Cooling
- Central Air, Ceiling Fan(s)
Appliances
- Included: Dishwasher, Microwave, Oven/Range (Combo), Stainless Steel Appliance(s)
- Laundry: Mud Room
Features
- Double Vanity, Bookcases, Master On Main Level, Tile Bath
- Flooring: Hardwood, Vinyl, Tile
- Basement: Crawl Space
- Number of fireplaces: 1
- Fireplace features: Family Room, Masonry
Interior area
- Total structure area: 1,513
- Total interior livable area: 1,513 sqft
- Finished area above ground: 1,513
- Finished area below ground: 0
Property
Parking
- Total spaces: 1
- Parking features: Detached, Garage, Attached, Kitchen Level, Side/Rear Entrance
- Has attached garage: Yes
Features
- Levels: One
- Stories: 1
- Patio & porch: Deck, Porch
Lot
- Size: 1.02 Acres
- Features: Level, Open Lot
Details
- Additional structures: Outbuilding, Workshop
- Parcel number: 13801049000
Construction
Type & style
- Home type: SingleFamily
- Architectural style: Ranch
- Property subtype: Single Family Residence
Materials
- Other
- Roof: Composition
Condition
- Resale
- New construction: No
- Year built: 1969
Utilities & green energy
- Sewer: Septic Tank
- Water: Public
- Utilities for property: Electricity Available, High Speed Internet, Propane
Community & HOA
Community
- Features: None
- Subdivision: None
HOA
- Has HOA: No
- Services included: None
Location
- Region: Mcdonough
Financial & listing details
- Price per square foot: $182/sqft
- Tax assessed value: $273,600
- Annual tax amount: $3,938
- Date on market: 1/15/2026
- Cumulative days on market: 5 days
- Listing agreement: Exclusive Right To Sell
- Listing terms: Cash,Conventional,FHA,VA Loan
- Electric utility on property: Yes
Price history
| Date | Event | Price |
|---|---|---|
| 2/20/2026 | Sold | $274,900$182/sqft |
Source:  GAMLS #10673050 Report a problem GAMLS #10673050 Report a problem | ||
| 1/20/2026 | Pending sale | $274,900$182/sqft |
Source: GAMLS #10673050 Report a problem | ||
| 1/15/2026 | Listed for sale | $274,900+143.8%$182/sqft |
Source: GAMLS #10673050 Report a problem | ||
| 5/10/2018 | Sold | $112,750-19.4%$75/sqft |
Source: Public Record Report a problem | ||
| 8/28/2009 | Listing removed | $139,900$92/sqft |
Source: NCI #2593848 Report a problem | ||
| 6/4/2009 | Listed for sale | $139,900$92/sqft |
Source: NCI #2593848 Report a problem | ||
Public tax history
| Year | Property taxes | Tax assessment |
|---|---|---|
| 2025 | $3,938 -4.7% | $109,440 +6.2% |
| 2024 | $4,134 +10.3% | $103,040 +6.6% |
| 2023 | $3,747 +21.4% | $96,640 +21.7% |
| 2022 | $3,086 +19.1% | $79,400 +19.4% |
| 2021 | $2,592 +10.2% | $66,520 +10.4% |
| 2020 | $2,351 +32.8% | $60,240 +33.5% |
| 2019 | $1,771 +53.9% | $45,120 +5.9% |
| 2018 | $1,150 +9.9% | $42,600 +19.3% |
| 2016 | $1,046 +5.9% | $35,720 +28.1% |
| 2015 | $988 +21.1% | $27,880 +9.6% |
| 2014 | $815 | $25,440 |
| 2013 | -- | -- |
| 2012 | -- | -- |
| 2011 | -- | -- |
| 2010 | -- | -- |
| 2009 | -- | -- |
| 2008 | $278 +355.6% | -- |
| 2005 | $61 +1.9% | $66,000 +14.7% |
| 2003 | $60 +40.9% | $57,560 +5.3% |
| 2002 | $43 -36.6% | $54,640 |
| 2001 | $67 | $54,640 |
Find assessor info on the county website
Neighborhood: 30252
Nearby homes
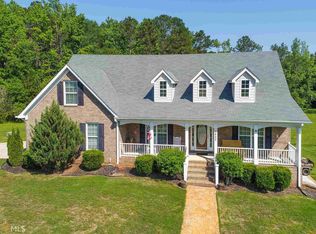
- $569,2003 bd4 ba2.3k sqft2425 McGarity Rd, McDonough, GA 30252Off Market
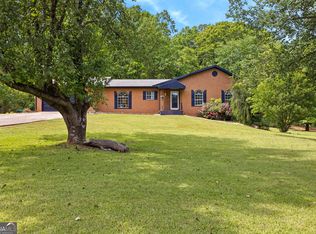
- $390,0006 bd3 ba3k sqft2455 McGarity Rd, McDonough, GA 30252Sold
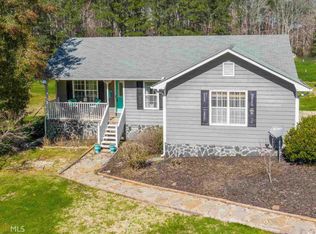
- $278,4004 bd2 ba1.5k sqft2415 McGarity Rd, McDonough, GA 30252Off Market
- $407,7004 bd2 ba2.3k sqft2469 McGarity Rd, McDonough, GA 30252Off Market
- $372,5003 bd2 ba1.5k sqft2418 McGarity Rd, McDonough, GA 30252Off Market
- $448,0003 bd3 ba2.3k sqft2450 McGarity Rd, McDonough, GA 30252Off Market
- $702,5004 bd4 ba3.4k sqft2410 McGarity Rd, McDonough, GA 30252Off Market
- $520,5003 bd2 ba2.2k sqft2397 McGarity Rd, McDonough, GA 30252Off Market
Nearby schools
GreatSchools rating
- 7/10Ola Elementary SchoolGrades: PK-5Distance: 2.5 mi
- 7/10Ola Middle SchoolGrades: 6-8Distance: 2 mi
- 7/10Ola High SchoolGrades: 9-12Distance: 2.2 mi
Schools provided by the listing agent
- Elementary: Ola
- Middle: Ola
- High: Ola
Source: GAMLS. This data may not be complete. We recommend contacting the local school district to confirm school assignments for this home.
Get a cash offer in 3 minutes
Find out how much your home could sell for in as little as 3 minutes with a no-obligation cash offer.
Estimated market value
$270,500
Get a cash offer in 3 minutes
Find out how much your home could sell for in as little as 3 minutes with a no-obligation cash offer.
Estimated market value
$270,500
- Georgia
- Henry County
- McDonough
- 30252
- 2433 McGarity Rd
Nearby cities
Nearby zip codes
Other McDonough Topics
