Skip main navigation
Sold
  • $718,000

    2433 N Humboldt St, Portland, OR 97217

    4beds
    2,595sqft
    Residential, Single Family Residence
    Built in 1929
    5,227 Square Feet Lot
    $-- Zestimate®
    $277/sqft
    $3,692 Estimated rent

    Home value

    Not available

    Estimated sales range

    Not available

    $3,692/mo

    Zestimate® history
    Loading
    Loading...

    Owner options

    List your home for rent

    $3,692/mo

    Rent Zestimate®

    Find your next renter with Zillow Rental Manager. Plus, with online applications, you can quickly screen prospective tenants – for free.

    Learn more

    $3,692/mo

    Rent Zestimate®

    Refinance and save

    $4,467/mo

    Est. payment

    Refinancing to a lower rate could help reduce your monthly payments and save thousands over the life of the loan.

    See today's rates

    $4,467/mo

    Est. payment

    Explore your selling options

    Work with a Zillow partner agent

    Leverage their expertise and Zillow's premium Showcase listings to get your home seen by more buyers.

    Get started

    List with your own agent

    Get your home in front of millions of buyers by listing it on Zillow.

    Learn how to do it

    Sell it yourself

    Take full control of how buyers see your home on Zillow by listing For Sale by Owner (FSBO).

    List your home

    What's special

    Updated vintage inspired kitchenFireplace with built-insSweet hobbity roomHardwood floors everywhereSpills into madrona park
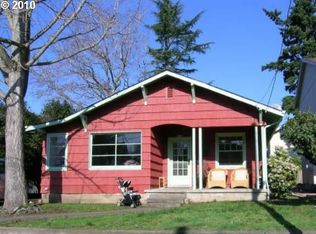
    This delightful English home is in a most ideal location on a dead end street that spills into Madrona Park in the coveted Overlook neighborhood. The well kept home has a roomy front porch offering an elevated view of the street. Upon entering the home you are greeted by classic vintage touches including a fireplace with built-ins, a dining room with french doors to the backyard and hardwood floors everywhere. The updated vintage inspired kitchen also has a large and sunny breakfast nook. Rounding out the main floor are 2 bedrooms and a bathroom. The primary bedroom is upstairs and comes with a sweet hobbity room. French doors off the dining room open to the backyard lending to the perfect indoor outdoor flow and connection. The tuck under garage has been converted to living space that can be accessed either from the driveway via french doors, or from the basement. The space has a bathroom and could be a primary bedroom and is also versatile enough to potentially be converted into an ADU, workspace, or media room. The backyard features a gorgeous deck with built in benches to relax on or turn into the summer dining space. The yard is replete with raised beds, native plantings, fruit trees including apples, plums, pawpaw, figs and all sorts of berries. Tucked into the back of the lot is a 200 square foot detached studio with power and heat- perfect for project space, an office or even guest quarters. The home is totally move in ready as is, but also offers a plethora of opportunities to expand within the footprint and the detached studio is the cherry on top. With a brand new roof, heat pump, newer sewer, decommissioned oil tank and other system upgrades this house is dialed. [Home Energy Score = 1. HES Report at https://rpt.greenbuildingregistry.com/hes/OR10225393]

    Zillow last checked:

    Listing updated:

    Listed by:

    Alyssa Isenstein Krueger 503-724-6933,

    Living Room Realty

    Bought with:

    Samantha Fuqua, 200911029

    Neighbors Realty

    Source: RMLS (OR),MLS#: 569320695MLS Logo

    Facts & features

    Interior

    Bedrooms & bathrooms
    • Bedrooms: 4
    • Bathrooms: 2
    • Full bathrooms: 2
    • Main level bathrooms: 1
    Rooms
    • Room types: Nook, Bedroom 4, Bedroom 2, Bedroom 3, Dining Room, Family Room, Kitchen, Living Room, Primary Bedroom
    Primary bedroom
    • Features: Dressing Room, Hardwood Floors, Skylight, Closet
    • Level: Upper
    • Area: 310
    • Dimensions: 31 x 10
    Bedroom 2
    • Features: Hardwood Floors, Closet
    • Level: Main
    • Area: 132
    • Dimensions: 12 x 11
    Bedroom 3
    • Features: Hardwood Floors, Closet
    • Level: Main
    • Area: 132
    • Dimensions: 12 x 11
    Bedroom 4
    • Features: Bathroom, Exterior Entry, Closet, Flex Room
    • Level: Lower
    • Area: 240
    • Dimensions: 12 x 20
    Dining room
    • Features: Builtin Features, Exterior Entry, French Doors, Hardwood Floors
    • Level: Main
    • Area: 96
    • Dimensions: 8 x 12
    Kitchen
    • Features: Dishwasher, Eating Area, Exterior Entry, Free Standing Range, Free Standing Refrigerator
    • Level: Main
    • Area: 130
    • Width: 13
    Living room
    • Features: Builtin Features, Fireplace, Fireplace Insert, Hardwood Floors, Closet
    • Level: Main
    • Area: 247
    • Dimensions: 19 x 13
    Heating
    • Forced Air, Heat Pump, Fireplace(s)
    Cooling
    • Central Air, Heat Pump
    Appliances
    • Included: Dishwasher, Free-Standing Range, Free-Standing Refrigerator, Stainless Steel Appliance(s), Washer/Dryer, Electric Water Heater
    Features
    • Eat-in Kitchen, Bathroom, Closet, Built-in Features, Dressing Room
    • Flooring: Hardwood, Wood
    • Doors: French Doors
    • Windows: Storm Window(s), Vinyl Frames, Wood Frames, Skylight(s)
    • Basement: Exterior Entry,Partially Finished,Separate Living Quarters Apartment Aux Living Unit
    • Number of fireplaces: 1
    • Fireplace features: Insert, Wood Burning
    Interior area
    • Total structure area: 2,595
    • Total interior livable area: 2,595 sqft

    Property

    Parking
    • Parking features: Driveway, On Street, Electric Vehicle Charging Station(s), Attached, Converted Garage
    • Has attached garage: Yes
    • Has uncovered spaces: Yes
    Features
    • Stories: 3
    • Patio & porch: Deck, Porch
    • Exterior features: Garden, Raised Beds, Yard, Exterior Entry
    • Fencing: Fenced
    Lot
    • Size: 5,227 Square Feet
    • Features: SqFt 5000 to 6999
    Details
    • Additional structures: Outbuilding
    • Parcel number: R119537

    Construction

    Type & style
    • Home type: SingleFamily
    • Architectural style: English
    • Property subtype: Residential, Single Family Residence
    Materials
    • Cedar, Shake Siding
    • Foundation: Concrete Perimeter
    • Roof: Composition
    Condition
    • Resale
    • New construction: No
    • Year built: 1929

    Utilities & green energy

    • Sewer: Public Sewer
    • Water: Public
    Green energy
    • Water conservation: Water-Smart Landscaping

    Community & HOA

    Community
    • Subdivision: Overlook
    HOA
    • Has HOA: No
    Location
    • Region: Portland

    Financial & listing details

    • Price per square foot: $277/sqft
    • Tax assessed value: $425,470
    • Annual tax amount: $4,820
    • Date on market: 8/6/2026
    • Cumulative days on market: 4 days
    • Listing terms: Cash,Conventional,FHA,VA Loan
    • Road surface type: Paved

    Price history

    DateEventPrice
    8/21/2026Sold$718,000+13.1%$277/sqft
    Source: RMLS (OR) #569320695 Report a problem
    8/11/2026Pending sale$635,000$245/sqft
    Source: RMLS (OR) #569320695 Report a problem
    8/6/2026Listed for sale$635,000+14.4%$245/sqft
    Source: RMLS (OR) #569320695 Report a problem
    6/14/2017Sold$555,000+5.7%$214/sqft
    Source: RMLS (OR) #17689953 Report a problem
    5/15/2017Pending sale$525,000$202/sqft
    Source: Portlands Alternative Inc #17689953 Report a problem
    5/11/2017Listed for sale$525,000+84.2%$202/sqft
    Source: Portlands Alternative Inc #17689953 Report a problem
    8/16/2007Sold$285,000$110/sqft
    Source: Agent Provided Report a problem

    Public tax history

    YearProperty taxesTax assessment
    2017$3,687 +14%$141,270 +3%
    2016$3,234 $137,160 +3%
    2015$3,234 +2.7%$133,170 +3%
    2014$3,149 +3.9%$129,300 +3%
    2013$3,030 +10.5%$125,540 +3%
    2012$2,741 +3.9%$121,890 +3%
    2011$2,638 +5.4%$118,340 +3%
    2010$2,503 +2.7%$114,900 +3%
    2009$2,437 +6%$111,560 +3%
    2008$2,300 +0.3%$108,320 +3%
    2007$2,293 +11.4%$105,170 +3%
    2006$2,059 +4.7%$102,110 +3%
    2005$1,967 -8.2%$99,140 +3%
    2004$2,143 +2.3%$96,260 +3%
    2003$2,095 +8.9%$93,460 +3%
    2002$1,924 +7.4%$90,740 +6.1%
    2000$1,792 +7.6%$85,540 +3%
    1999$1,666 $83,050
    Find assessor info on the county website

    Neighborhood: Overlook

    Nearby schools

    GreatSchools rating
    Schools provided by the listing agent
    • Elementary: Beach
    • Middle: Ockley Green
    • High: Jefferson,Roosevelt

    Source: RMLS (OR). This data may not be complete. We recommend contacting the local school district to confirm school assignments for this home.

    Get pre-qualified for a loan
    At Zillow Home Loans, we can pre-qualify you in as little as 5 minutes with no impact to your credit score.

    An equal housing lender. NMLS #10287.