Skip main navigation
Sold
  • $510,000

    2433 NE Cafe Way, Hillsboro, OR 97124

    3beds
    1,309sqft
    Residential, Single Family Residence
    Built in 2000
    6,098 Square Feet Lot
    $509,900 Zestimate®
    $390/sqft
    $2,522 Estimated rent

    Home value

    $509,900

    $484,000 - $535,000

    $2,522/mo

    Zestimate® history
    Loading
    Loading...

    Owner options

    List your home for rent

    $2,522/mo

    Rent Zestimate®

    Find your next renter with Zillow Rental Manager. Plus, with online applications, you can quickly screen prospective tenants – for free.

    Learn more

    $2,522/mo

    Rent Zestimate®

    Refinance and save

    $3,277/mo

    Est. payment

    Refinancing to a lower rate could help reduce your monthly payments and save thousands over the life of the loan.

    See today's rates

    $3,277/mo

    Est. payment

    Explore your selling options

    Work with a Zillow partner agent

    Leverage their expertise and Zillow's premium Showcase listings to get your home seen by more buyers.

    Get started

    List with your own agent

    Get your home in front of millions of buyers by listing it on Zillow.

    Learn how to do it

    Sell it yourself

    Take full control of how buyers see your home on Zillow by listing For Sale by Owner (FSBO).

    List your home

    What's special

    Cozy gas fireplaceUpdated stainless steel appliances
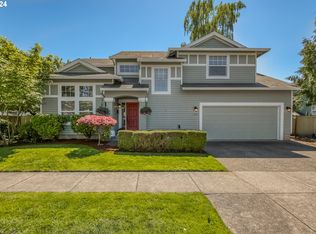
    Located in the desirable Coffee Creek at Jones Farm neighborhood, this beautifully maintained home offers comfort, convenience, and easy living in a quiet community directly across from a neighborhood park. The inviting layout features vaulted ceilings in the kitchen, living room, and primary suite, along with tall ceilings throughout the rest of the home, creating an open and airy feel. The living space centers around a cozy gas fireplace and flows into the kitchen with updated stainless steel appliances. New Mohawk laminate wood flooring runs throughout the home, offering a modern look with durable scratch and stain resistance. The home includes three bedrooms and two bathrooms, including a spacious primary suite with vaulted ceilings and a walk in shower. Recent updates include a brand new water heater, and the home is equipped with a gas furnace and central air conditioning for year round comfort. The washer, dryer, and refrigerator are all included, making the home truly move in ready. Outside, enjoy an oversized Trex deck overlooking a spacious backyard with planter boxes, perfect for entertaining, relaxing, or gardening. The oversized two car garage features an epoxy floor for a clean and durable finish. A standout feature is the HOA maintained landscaping for both the front and backyard, providing beautifully kept grounds without the maintenance. With its excellent condition, thoughtful updates, and park side setting, this home offers a rare blend of comfort, convenience, and low maintenance living in the sought after Jones Farm community. [Home Energy Score = 7. HES Report at https://rpt.greenbuildingregistry.com/hes/OR10236207]

    Zillow last checked:

    Listing updated:

    Listed by:

    Troy D Doty P.C. info@nwrealtysource.com,

    Northwest Realty Source

    Bought with:

    Daniel Cardinal, 201214650

    Cardinal Real Estate LLC

    Source: RMLS (OR),MLS#: 569256000MLS Logo

    Facts & features

    Interior

    Bedrooms & bathrooms
    • Bedrooms: 3
    • Bathrooms: 2
    • Full bathrooms: 2
    • Main level bathrooms: 2
    Rooms
    • Room types: Utility Room, Bedroom 2, Bedroom 3, Dining Room, Family Room, Kitchen, Living Room, Primary Bedroom
    Primary bedroom
    • Features: Bathroom, Sliding Doors, Laminate Flooring, Vaulted Ceiling, Walkin Closet
    • Level: Main
    • Area: 144
    • Dimensions: 12 x 12
    Bedroom 2
    • Features: Closet, Laminate Flooring
    • Level: Main
    • Area: 100
    • Dimensions: 10 x 10
    Bedroom 3
    • Features: Closet, Laminate Flooring
    • Level: Main
    • Area: 100
    • Dimensions: 10 x 10
    Dining room
    • Features: Great Room, Sliding Doors, Laminate Flooring, Vaulted Ceiling
    • Level: Main
    • Area: 90
    • Dimensions: 9 x 10
    Kitchen
    • Features: Builtin Range, Dishwasher, Microwave, Pantry, Free Standing Refrigerator, Laminate Flooring, Vaulted Ceiling
    • Level: Main
    • Area: 120
    • Width: 12
    Living room
    • Features: Fireplace, Great Room, Laminate Flooring, Vaulted Ceiling
    • Level: Main
    • Area: 208
    • Dimensions: 13 x 16
    Heating
    • Forced Air, Fireplace(s)
    Cooling
    • Central Air
    Appliances
    • Included: Built-In Range, Dishwasher, Disposal, Free-Standing Refrigerator, Plumbed For Ice Maker, Stainless Steel Appliance(s), Water Purifier, Washer/Dryer, Microwave, Gas Water Heater, Tank Water Heater
    • Laundry: Laundry Room
    Features
    • Ceiling Fan(s), High Speed Internet, Solar Tube(s), Vaulted Ceiling(s), Built-in Features, Closet, Great Room, Pantry, Bathroom, Walk-In Closet(s)
    • Flooring: Laminate
    • Doors: Storm Door(s), Sliding Doors
    • Windows: Double Pane Windows, Vinyl Frames
    • Basement: Crawl Space
    • Number of fireplaces: 1
    • Fireplace features: Gas
    Interior area
    • Total structure area: 1,309
    • Total interior livable area: 1,309 sqft

    Property

    Parking
    • Total spaces: 2
    • Parking features: Driveway, Off Street, Garage Door Opener, Attached
    • Attached garage spaces: 2
    • Has uncovered spaces: Yes
    Accessibility
    • Accessibility features: Garage On Main, Main Floor Bedroom Bath, Minimal Steps, One Level, Utility Room On Main, Accessibility
    Features
    • Levels: One
    • Stories: 1
    • Patio & porch: Covered Deck, Porch
    • Exterior features: Garden, Yard
    • Fencing: Fenced
    Lot
    • Size: 6,098 Square Feet
    • Features: Cul-De-Sac, Level, Trees, Sprinkler, SqFt 5000 to 6999
    Details
    • Additional structures: Gazebo, ToolShed
    • Parcel number: R2081203

    Construction

    Type & style
    • Home type: SingleFamily
    • Architectural style: Ranch
    • Property subtype: Residential, Single Family Residence
    Materials
    • Cement Siding, Lap Siding
    • Foundation: Concrete Perimeter
    • Roof: Composition
    Condition
    • Updated/Remodeled
    • New construction: No
    • Year built: 2000
    Details
    • Warranty included: Yes

    Utilities & green energy

    • Gas: Gas
    • Sewer: Public Sewer
    • Water: Public
    • Utilities for property: Cable Connected

    Community & HOA

    HOA
    • Has HOA: Yes
    • Amenities included: All Landscaping, Commons, Front Yard Landscaping, Management
    • HOA fee: $152 monthly
    Location
    • Region: Hillsboro

    Financial & listing details

    • Price per square foot: $390/sqft
    • Tax assessed value: $508,310
    • Annual tax amount: $4,007
    • Date on market: 3/5/2026
    • Cumulative days on market: 55 days
    • Listing terms: Cash,Conventional,FHA,VA Loan
    • Road surface type: Paved

    Price history

    DateEventPrice
    5/27/2026Sold$510,000+2%$390/sqft
    Source: RMLS (OR) #569256000 Report a problem
    4/29/2026Pending sale$499,900$382/sqft
    Source: RMLS (OR) #569256000 Report a problem
    4/24/2026Price change$499,900-2%$382/sqft
    Source: RMLS (OR) #569256000 Report a problem
    3/26/2026Price change$510,000-2.4%$390/sqft
    Source: RMLS (OR) #569256000 Report a problem
    3/5/2026Listed for sale$522,500+6.9%$399/sqft
    Source: RMLS (OR) #569256000 Report a problem
    5/2/2025Sold$489,000-2%$374/sqft
    Source: RMLS (OR) #699538313 Report a problem
    4/2/2025Pending sale$499,000$381/sqft
    Source: RMLS (OR) #699538313 Report a problem
    3/25/2025Listed for sale$499,000$381/sqft
    Source: RMLS (OR) #699538313 Report a problem
    3/15/2025Pending sale$499,000$381/sqft
    Source: RMLS (OR) #699538313 Report a problem
    3/10/2025Listed for sale$499,000+95.7%$381/sqft
    Source: RMLS (OR) #699538313 Report a problem
    7/22/2014Sold$255,000+4.1%$195/sqft
    Source: RMLS (OR) #14213347 Report a problem
    6/13/2014Pending sale$245,000$187/sqft
    Source: RE/MAX EQUITY GROUP-HILLSBORO OFFICE #14213347 Report a problem
    6/11/2014Listed for sale$245,000+55.2%$187/sqft
    Source: RE/MAX EQUITY GROUP-HILLSBORO OFFICE #14213347 Report a problem
    4/30/2001Sold$157,900$121/sqft
    Source: Public Record Report a problem

    Public tax history

    YearProperty taxesTax assessment
    2025$4,007 +0.4%$244,250 +3%
    2024$3,992 +2.9%$237,140 +3%
    2023$3,879 +2.8%$230,240 +3%
    2022$3,774 +2.1%$223,540
    2021$3,698 +2.2%--
    2020$3,618 +3%$210,710 +3%
    2019$3,514 +4.5%$204,580
    2018$3,364 $204,580 +6.1%
    2017$3,364 +6.7%$192,850 +3%
    2016$3,153 $187,240 +3%
    2015$3,153 +4.2%$181,790 +18.3%
    2014$3,026 +18.1%$153,690 +3%
    2013$2,563 +3.2%$149,210 +3%
    2012$2,484 +3.7%$144,870 -33.4%
    2011$2,394 -11.8%$217,500 -5.7%
    2010$2,714 +3.6%$230,610 -3.5%
    2009$2,621 +5.8%$238,930 -9.2%
    2008$2,478 +0.4%$263,200 -3.2%
    2007$2,467 +18.7%$272,030 +5.3%
    2006$2,077 -0.2%$258,390 +33.7%
    2005$2,083 +1.6%$193,200 +8.1%
    2004$2,050 +3.1%$178,740 +6.4%
    2003$1,988 +2.1%$168,010 +3.9%
    2002$1,948 +34.3%$161,700 +45.7%
    2001$1,450 +111.9%$110,970 +76.1%
    2000$684 $63,000
    Find assessor info on the county website

    Neighborhood: 97124

    Nearby schools

    GreatSchools rating
    Schools provided by the listing agent
    • Elementary: Jackson
    • Middle: Evergreen
    • High: Glencoe

    Source: RMLS (OR). This data may not be complete. We recommend contacting the local school district to confirm school assignments for this home.

    Get a cash offer in 3 minutes
    Find out how much your home could sell for in as little as 3 minutes with a no-obligation cash offer.
    Estimated market value
    $509,900
    Get a cash offer in 3 minutes
    Find out how much your home could sell for in as little as 3 minutes with a no-obligation cash offer.
    Estimated market value
    $509,900