Skip main navigation
Sold for $445,000
  • $445,000

    2433 Patane Ave, Roslyn, PA 19001

    3beds
    1,216sqft
    Single Family Residence
    Built in 1965
    0.26 Acres Lot
    $458,800 Zestimate®
    $366/sqft
    $2,561 Estimated rent

    Home value

    $458,800

    $427,000 - $496,000

    $2,561/mo

    Zestimate® history
    Loading
    Loading...

    Owner options

    List your home for rent

    $2,561/mo

    Rent Zestimate®

    Find your next renter with Zillow Rental Manager. Plus, with online applications, you can quickly screen prospective tenants – for free.

    Learn more

    $2,561/mo

    Rent Zestimate®

    Refinance and save

    $2,851/mo

    Est. payment

    Refinancing to a lower rate could help reduce your monthly payments and save thousands over the life of the loan.

    See today's rates

    $2,851/mo

    Est. payment

    Explore your selling options

    Work with a Zillow partner agent

    Leverage their expertise and Zillow's premium Showcase listings to get your home seen by more buyers.

    Get started

    List with your own agent

    Get your home in front of millions of buyers by listing it on Zillow.

    Learn how to do it

    Sell it yourself

    Take full control of how buyers see your home on Zillow by listing For Sale by Owner (FSBO).

    List your home

    What's special

    Finished lower levelStorage shedsNicely sized bedroomsSubway tile backsplashSoft close cabinetsMature landscapingHardwood floors
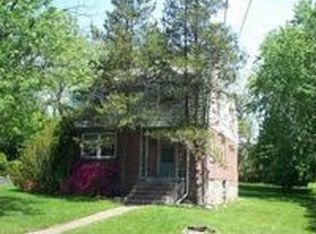
    You’re going to love this house! Unpack your belongings and move right into this lovely and well maintained 2- story colonial in desirable Abington Township. Freshly painted in neutral hues throughout. Updated kitchen features granite counters, soft close cabinets, subway tile backsplash, brick accent wall, stainless appliances, and vinyl plank flooring. There is room for a table and chairs in front of a greenhouse window overlooking the backyard. Hardwood floors can be found in the spacious, open concept living & dining rooms. Upstairs there are 3 nicely sized bedrooms with ample closet space and newer carpeting. A tiled hall bath, with pedestal sink, updated mirror & lighting, and shower/tub combo, completes this floor. Need more living space? The finished lower level with newer carpeting provides an extra 300 sq ft perfect for Man Cave or Ladies lair or family room. A convenient full bath is also located on this level. Relax on the back patio overlooking a large private, level .25-acre backyard with mature landscaping. Two convenient storage sheds offer a storage area for gardening tools and accessories. Awesome back yard! No neighbors, very private. Conveniently located to Rt 611, the PA Turnpike, Septa Rail line and many dining and shopping venues, including Willow Grove Mall, are all within easy access. Award winning Abington School District.

    Zillow last checked:

    Listing updated:

    Listed by:

    Mark McCormick 267-250-2038,

    RE/MAX Regency Realty

    Bought with:

    Katherine Prieto-Celis, RS370535

    Opus Elite Real Estate

    Source: Bright MLS,MLS#: PAMC2146474MLS Logo

    Facts & features

    Interior

    Bedrooms & bathrooms
    • Bedrooms: 3
    • Bathrooms: 2
    • Full bathrooms: 2
    • Main level bathrooms: 2
    • Main level bedrooms: 3
    Basement
    • Area: 0
    Heating
    • Forced Air, Natural Gas
    Cooling
    • Central Air, Natural Gas
    Appliances
    • Included: Cooktop, Dishwasher, Dryer, Oven, Refrigerator, Stainless Steel Appliance(s), Washer, Water Heater, Gas Water Heater
    • Laundry: In Basement
    Features
    • Flooring: Ceramic Tile, Hardwood, Vinyl
    • Basement: Full
    • Has fireplace: No
    Interior area
    • Total structure area: 1,216
    • Total interior livable area: 1,216 sqft
    • Finished area above ground: 1,216

    Property

    Parking
    • Parking features: Driveway
    • Has uncovered spaces: Yes
    Accessibility
    • Accessibility features: None
    Features
    • Levels: Two
    • Stories: 2
    • Patio & porch: Patio
    • Pool features: None
    Lot
    • Size: 0.26 Acres
    • Dimensions: 50.00 x 0.00
    • Features: Level, Front Yard, Rear Yard
    Details
    • Additional structures: Above Grade
    • Parcel number: 300052084005
    • Zoning: H
    • Special conditions: Standard

    Construction

    Type & style
    • Home type: SingleFamily
    • Architectural style: Colonial
    • Property subtype: Single Family Residence
    Materials
    • Vinyl Siding
    • Foundation: Block
    • Roof: Shingle
    Condition
    • Very Good
    • New construction: No
    • Year built: 1965

    Utilities & green energy

    • Sewer: Public Sewer
    • Water: Public
    • Utilities for property: Cable Connected

    Community & neighborhood

    Location
    • Region: Roslyn
    • Subdivision: Abington
    • Municipality: ABINGTON TWP

    Other

    Other facts
    • Listing agreement: Exclusive Right To Sell
    • Listing terms: Cash,FHA,VA Loan,Conventional
    • Ownership: Fee Simple

    Price history

    DateEventPrice
    8/29/2025Sold$445,000$366/sqft
    Source: Bright MLS #PAMC2146474 Report a problem
    7/8/2025Pending sale$445,000$366/sqft
    Source: Bright MLS #PAMC2146474 Report a problem
    7/8/2025Price change$445,000+4.7%$366/sqft
    Source: Bright MLS #PAMC2146474 Report a problem
    7/5/2025Listed for sale$425,000+51.8%$350/sqft
    Source: Bright MLS #PAMC2146474 Report a problem
    10/21/2019Sold$280,000$230/sqft
    Source: Public Record Report a problem
    8/20/2019Listed for sale$280,000+9.8%$230/sqft
    Source: EveryHome Realtors #PAMC616156 Report a problem
    1/1/2015Sold$255,000$210/sqft
    Source: Long & Foster Broker Feed #PAMC127184_100 Report a problem
    9/12/2006Sold$255,000+112.7%$210/sqft
    Source: Public Record Report a problem
    12/3/1999Sold$119,900$99/sqft
    Source: Public Record Report a problem

    Public tax history

    YearProperty taxesTax assessment
    2025$4,837 +5.3%$100,410
    2024$4,594 $100,410
    2023$4,594 +6.5%$100,410
    2022$4,313 +5.7%$100,410
    2021$4,081 +0.4%$100,410
    2020$4,063 +1%$100,410
    2019$4,022 +0.6%$100,410
    2018$3,998 +3.4%$100,410
    2017$3,865 +3.1%$100,410
    2016$3,747 +3.1%$100,410
    2015$3,633 +3.6%$100,410
    2014$3,506 +0.1%$100,410
    2013$3,501 +0.6%$100,410
    2012$3,481 +1.3%$100,410
    2011$3,436 +2.4%$100,410
    2010$3,356 -0.5%$100,410
    2009$3,372 +2%$100,410
    2008$3,305 +3.6%--
    2007$3,189 +5.7%--
    2006$3,017 +5%--
    2005$2,872 +6.8%--
    2004$2,688 +0.7%--
    2003$2,669 +3.2%--
    2002$2,585 +7.4%--
    2000$2,408 +4.7%--
    1999$2,299 --

    Find assessor info on the county website

    Neighborhood: Roslyn

    Nearby schools

    GreatSchools rating
    Schools provided by the listing agent
    • High: Abington Senior
    • District: Abington

    Source: Bright MLS. This data may not be complete. We recommend contacting the local school district to confirm school assignments for this home.

    Get a cash offer in 3 minutes
    Find out how much your home could sell for in as little as 3 minutes with a no-obligation cash offer.
    Estimated market value
    $458,800
    Get a cash offer in 3 minutes
    Find out how much your home could sell for in as little as 3 minutes with a no-obligation cash offer.
    Estimated market value
    $458,800