Welcome to 2433 Pitch Pine Ct. This 5 bed, 3 bath ranch home is well cared for and in an ideal location. The home features newer Roof, Gutters, Furnace & AC- the expensive updates are already done! As you enter the front door you are greeted by beautiful hardwood floors and a spacious dedicated formal living room. At the heart of the home you will find the kitchen, adorned with stainless steel appliances, and a very large family room with a gorgeous brick fireplace. Also located on the main floor you will find 3 bedrooms, 2 bathrooms, a sunroom (160 sq ft of usable bonus space), and a dedicated dining room space with buffet cabinets for additional storage. The primary bedroom has the attached bathroom with a shower, and the additional bathroom located in the hallway is oversized with a bathtub. The full basement has 2 additional bedrooms (1 is non-conforming), an additional bathroom, a large dedicated laundry room, unfinished storage room, a large rec space, and wet-bar. This home sits on an expansive .36 acre lot filled with mature trees, creating a large private space in the backyard. The home also has multiple storage sheds for storing outdoor equipment and supplies, and a large weatherproof shed that could easily be used as a hobby shed, workshop, or extra storage of personal goods (A total of 437 Sq Ft of Shed storage space on the property!). Walking distance to schools, parks, and both Lake Loveland and Boyd Lake State Park. Around the corner you will discover ample shopping and dining options as well. With easy access to hwy 287 and hwy 34 you can make your way around Loveland and access all of NoCo with ease.
Sold for $530,000
$530,000
2433 Pitch Pine Ct, Loveland, CO 80538
5beds
3,182sqft
Single Family Residence
Built in 1974
0.36 Acres Lot
$604,600 Zestimate®
$167/sqft
$3,582 Estimated rent
Home value
$604,600
$568,000 - $647,000
$3,582/mo
Zestimate® history
Owner options
List your home for rent
$3,582/mo
Rent Zestimate®
Find your next renter with Zillow Rental Manager. Plus, with online applications, you can quickly screen prospective tenants – for free.
$3,582/mo
Rent Zestimate®
Refinance and save
$3,128/mo
Est. payment
Refinancing to a lower rate could help reduce your monthly payments and save thousands over the life of the loan.
$3,128/mo
Est. payment
Explore your selling options
Work with a Zillow partner agent
Leverage their expertise and Zillow's premium Showcase listings to get your home seen by more buyers.
Get startedList with your own agent
Get your home in front of millions of buyers by listing it on Zillow.
Learn how to do itSell it yourself
Take full control of how buyers see your home on Zillow by listing For Sale by Owner (FSBO).
List your homeWhat's special
Zillow last checked:
Listing updated:
Listed by:
Lindsey Talafuse 303-768-9200,
Keller Williams Real Estate
Bought with:
Christine Motschall, 100069837
RE/MAX Alliance-Loveland
Source: IRES as distributed by MLS GRID,MLS#: 1008455
Facts & features
Interior
Bedrooms & bathrooms
- Bedrooms: 5
- Bathrooms: 3
- Full bathrooms: 1
- 3/4 bathrooms: 2
- Main level bathrooms: 2
Primary bedroom
- Description: Hardwood
- Features: 3/4 Primary Bath
- Level: Main
- Area: 169 Square Feet
- Dimensions: 13 x 13
Bedroom 2
- Description: Carpet
- Level: Main
- Area: 132 Square Feet
- Dimensions: 12 x 11
Bedroom 3
- Description: Hardwood
- Level: Main
- Area: 110 Square Feet
- Dimensions: 11 x 10
Bedroom 4
- Description: Carpet
- Level: Basement
- Area: 156 Square Feet
- Dimensions: 13 x 12
Bedroom 5
- Description: Carpet
- Level: Basement
- Area: 91 Square Feet
- Dimensions: 13 x 7
Dining room
- Level: Main
- Area: 130 Square Feet
- Dimensions: 13 x 10
Family room
- Level: Main
- Area: 450 Square Feet
- Dimensions: 25 x 18
Kitchen
- Description: Luxury Vinyl
- Level: Main
- Area: 132 Square Feet
- Dimensions: 12 x 11
Laundry
- Level: Basement
- Area: 117 Square Feet
- Dimensions: 13 x 9
Living room
- Level: Main
- Area: 225 Square Feet
- Dimensions: 15 x 15
Recreation room
- Description: Carpet
- Level: Basement
- Area: 252 Square Feet
- Dimensions: 12 x 21
Heating
- Forced Air
Cooling
- Central Air
Appliances
- Included: Electric Range, Dishwasher, Refrigerator, Bar Fridge, Microwave
- Laundry: Washer/Dryer Hookup
Features
- Separate Dining Room, Pantry, Walk-In Closet(s), Wet Bar
- Flooring: Wood
- Basement: Full,Partially Finished
- Has fireplace: Yes
- Fireplace features: Family Room
Interior area
- Total structure area: 1,863
- Total interior livable area: 3,182 sqft
- Finished area above ground: 1,863
Property
Parking
- Total spaces: 2
- Parking features: RV Access/Parking
- Attached garage spaces: 2
- Details: Attached
Accessibility
- Accessibility features: Main Floor Bath, Accessible Bedroom
Features
- Levels: One
- Stories: 1
- Patio & porch: Patio, Enclosed
- Fencing: Wood
Lot
- Size: 0.36 Acres
- Features: Paved, Curbs, Gutters, Sidewalks
Details
- Parcel number: R0372099
- Zoning: R1
- Special conditions: Private Owner
Construction
Type & style
- Home type: SingleFamily
- Property subtype: Single Family Residence
Materials
- Frame, Brick
- Roof: Composition
Condition
- New construction: No
- Year built: 1974
Utilities & green energy
- Electric: LWP (Loveland)
- Sewer: Public Sewer
- Water: City
- Utilities for property: Natural Gas Available, Electricity Available
Community & HOA
Community
- Security: Fire Alarm
- Subdivision: SILVER GLEN ADD
HOA
- Has HOA: No
Location
- Region: Loveland
Financial & listing details
- Price per square foot: $167/sqft
- Tax assessed value: $575,700
- Annual tax amount: $2,764
- Date on market: 5/1/2024
- Listing terms: Cash,Conventional,FHA,VA Loan
- Exclusions: Seller's Personal Property
- Electric utility on property: Yes
Price history
| Date | Event | Price |
|---|---|---|
| 8/23/2024 | Sold | $530,000+1%$167/sqft |
Source:  IRES as distributed by MLS GRID #1008455 Report a problem IRES as distributed by MLS GRID #1008455 Report a problem | ||
| 6/6/2024 | Pending sale | $525,000$165/sqft |
Source:  REcolorado as distributed by MLS GRID #IR1008455 Report a problem REcolorado as distributed by MLS GRID #IR1008455 Report a problem | ||
| 6/4/2024 | Price change | $525,000-4.5%$165/sqft |
Source: IRES as distributed by MLS GRID #1008455 Report a problem | ||
| 5/21/2024 | Listed for sale | $550,000$173/sqft |
Source: IRES as distributed by MLS GRID #1008455 Report a problem | ||
| 5/14/2024 | Pending sale | $550,000$173/sqft |
Source: IRES as distributed by MLS GRID #1008455 Report a problem | ||
| 5/3/2024 | Listed for sale | $550,000$173/sqft |
Source: IRES as distributed by MLS GRID #1008455 Report a problem | ||
Public tax history
| Year | Property taxes | Tax assessment |
|---|---|---|
| 2025 | $3,077 +7.4% | $35,982 -9.1% |
| 2024 | $2,866 +25.6% | $39,597 -1% |
| 2023 | $2,282 -2.7% | $39,981 +39.4% |
| 2022 | $2,345 +26.9% | $28,683 -2.8% |
| 2021 | $1,848 -18.9% | $29,509 +27% |
| 2020 | $2,279 +20.9% | $23,238 -20.8% |
| 2019 | $1,885 | $29,354 +28.1% |
| 2018 | $1,885 | $22,910 |
| 2017 | $1,885 +16.1% | $22,910 +12.2% |
| 2016 | $1,624 +9.3% | $20,426 0% |
| 2015 | $1,486 +19.5% | $20,430 +23.6% |
| 2014 | $1,243 | $16,530 |
| 2013 | -- | $16,530 +5.2% |
| 2012 | -- | $15,720 |
| 2011 | -- | $15,720 -5.8% |
| 2010 | -- | $16,690 |
| 2009 | -- | $16,690 -13.7% |
| 2008 | -- | $19,350 |
| 2007 | -- | $19,350 +8.4% |
| 2006 | -- | $17,850 |
| 2005 | -- | $17,850 -6.7% |
| 2004 | -- | $19,130 -0.5% |
| 2002 | -- | $19,220 |
| 2001 | -- | $19,220 |
Find assessor info on the county website
Neighborhood: 80538
Nearby homes
- $530,0005 bd3 ba3.1k sqft2433 S Pitch Pine Ct, Loveland, CO 80538Sold
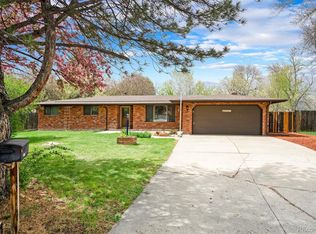
- $600,4005 bd3 ba3.7k sqft2432 Pitch Pine Ct, Loveland, CO 80538Off Market
- $447,3003 bd1 ba1.2k sqft2444 Oleander Ct, Loveland, CO 80538Off Market
- $494,0004 bd3 ba2.1k sqft2421 Pitch Pine Ct, Loveland, CO 80538Off Market
- $497,6003 bd2 ba2k sqft2456 Oleander Ct, Loveland, CO 80538Off Market
- $480,8003 bd2 ba2.2k sqft832 Nyssa Dr, Loveland, CO 80538Off Market
- $534,4004 bd4 ba2.7k sqft844 Nyssa Dr, Loveland, CO 80538Off Market
- $479,7004 bd2 ba2.2k sqft2420 Pitch Pine Ct, Loveland, CO 80538Off Market
Nearby schools
GreatSchools rating
- 3/10Peakview Academy At Conrad BallGrades: PK-8Distance: 0.2 mi
- 7/10Mountain View High SchoolGrades: 9-12Distance: 2.3 mi
Schools provided by the listing agent
- Elementary: Peakview Academy at Conrad Ball
- Middle: Peakview Academy at Conrad Ball
- High: Mountain View
Source: IRES as distributed by MLS GRID. This data may not be complete. We recommend contacting the local school district to confirm school assignments for this home.
Get a cash offer in 3 minutes
Find out how much your home could sell for in as little as 3 minutes with a no-obligation cash offer.
Estimated market value
$604,600
Get a cash offer in 3 minutes
Find out how much your home could sell for in as little as 3 minutes with a no-obligation cash offer.
Estimated market value
$604,600
- Colorado
- Larimer County
- Loveland
- 80538
- 2433 Pitch Pine Ct
Nearby cities
Nearby zip codes
Other Loveland Topics
