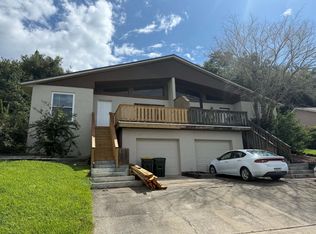
This beautifully maintained home has been divided into two fully furnished homes! Everything is included except phone service, and the decor is tasteful and inviting throughout. Residents must be 55 years of age or older to rent in this community. Rent includes all HOA amenities, gated security, cable, internet, clubhouse access, and full yard maintenance. Enjoy true resort-style living in the impressive 28,000 sq. ft. clubhouse featuring 8 lighted clay tennis courts, 7 pickleball courts, shuffleboard, bocce, heated indoor and outdoor pools with sauna, a gazebo, ballroom with stage and dance floor, catering kitchen, billiards room, office, two card rooms, arts & crafts studio with kiln, library, and the popular 19th Hole Bar with large-screen TV. A full-time HOA representative and on-site activities director ensure a vibrant, active lifestyle. Ideally located just 4 miles from the Florida Turnpike, approximately 30 minutes to Orlando International Airport and theme parks, and about one hour to either coast. Clermont is well known for its rolling hills, scenic lakes, fishing, bike trails, excellent hospital access, and as a premier triathlon destination thanks to its unique terrain and climate. This safe, friendly, pet-friendly, and golf-cart-friendly community is truly one of Florida's best-kept secrets. The residence features a private entrance through the garage, with use of half of the garage, plus an in-unit laundry room with washer and dryer included. The fully equipped kitchen offers a gas stove, refrigerator, dishwasher, microwave, corner pantry, 42" wood cabinets, granite countertops with accent canister lighting, and a breakfast bar with four barstools. The living room features hardwood floors and windows overlooking the lanai and backyard. Two carpeted bedrooms with a jack & jill bath. There are no rear neighbors, offering added privacy.
House for rent
Singlefamily
Available now
No pets
Air conditioner, central air
Gas dryer hookup laundry
1 Attached garage space parking
Central, natural gas
What's special
Corner pantryTwo carpeted bedroomsGas stoveJack and jill bathFully equipped kitchen
- 43 days |
- -- |
- -- |
Zillow last checked:
Listing updated:
Travel times

Let’s turn your rent into credit progress
Build credit history with every on-time payment and get credit for the payment you’re already making.
Facts & features
Interior
Bedrooms & bathrooms
- Bedrooms: 2
- Bathrooms: 1
- Full bathrooms: 1
Rooms
- Room types: Inside Utility
Heating
- Central, Natural Gas
Cooling
- Air Conditioner, Central Air
Appliances
- Included: Dishwasher, Dryer, Garbage Disposal, Gas Water Heater, Range, Refrigerator, Washer
- Laundry: Gas Dryer Hookup, In Unit, Inside
Features
- Accessibility Features, Ceiling Fan(s), Ceiling Fan(s), Crown Molding, Kitchen/Family Room Combo, Open Floorplan, Primary Bedroom Main Floor, Sauna, Stone Counters
- Flooring: Carpet, Ceramic
- Has fireplace: Yes
- Furnished: Yes
Interior area
- Total interior livable area: 1,000 sqft
Video & virtual tour
Property
Parking
- Total spaces: 1
- Parking features: Attached, Driveway, Garage, Off Street, Open, Private
- Has attached garage: Yes
- Has uncovered spaces: Yes
- Details: Contact manager
Accessibility
- Accessibility features: Disabled Access
Features
- Stories: 1
- Exterior features: Accessibility Features, Association Recreation - Owned, Buyer Approval Required, Fence Restrictions, Gated Community, Irrigation System, Irrigation-Reclaimed Water, Kitchen/Family Room Combo, Laundry, Maintenance, Pickleball Court(s), Primary Bedroom Main Floor, Recreation Facilities, Security, Sidewalk, Special Community Restrictions, Street Dead-End, Tennis Court(s), Wheelchair Access
- Has private pool: Yes
- Pool features: Gunite, Heated, In Ground, Indoor, Lighting, Outside Bath Access, Pool
- Has spa: Yes
- Spa features: Sauna, Spa
Lot
- Features: City Lot, Gentle Sloping, Landscaped, Near Golf Course
Details
- Additional structures: Garage(s)
- Parcel number: 162226191800009400
Construction
Type & style
- Home type: SingleFamily
- Property subtype: SingleFamily
Condition
- Year built: 2005
Utilities & green energy
- Utilities for property: Cable, Cable Connected, Electricity, Garbage, Gas, Internet, Water
Community & HOA
Community
- Features: Clubhouse, Fitness Center, Gated, Golf, Pool, Restaurant, Sidewalks, Tennis Court(s)
- Security: Gated Community
- Senior community: Yes
HOA
- Amenities included: Clubhouse, Fitness Center, Shuffleboard Court, Tennis Court(s)
Location
- Region: Clermont
Financial & listing details
- Lease term: 12 Months
Nearby apartments for rent

Price history
| Date | Event | Price |
|---|---|---|
| 10/25/2026 | Price change | $2,000-4.8%$2/sqft |
Source: Stellar MLS #G5117509 Report a problem | ||
| 9/21/2026 | Listed for rent | $2,100+6.3%$2/sqft |
Source: Stellar MLS #G5117509 Report a problem | ||
| 3/30/2026 | Listing removed | $1,975$2/sqft |
Source: Stellar MLS #G5107583 Report a problem | ||
| 3/21/2026 | Price change | $1,975+5.3%$2/sqft |
Source: Stellar MLS #G5107583 Report a problem | ||
| 3/17/2026 | Price change | $1,875-5.1%$2/sqft |
Source: Stellar MLS #G5107583 Report a problem | ||
| 3/9/2026 | Price change | $1,975-6%$2/sqft |
Source: Stellar MLS #G5107583 Report a problem | ||
| 2/1/2026 | Listed for rent | $2,100$2/sqft |
Source: Stellar MLS #G5107583 Report a problem | ||
| 3/17/2005 | Sold | $228,800$229/sqft |
Source: Public Record Report a problem | ||