Skip main navigation
Off market
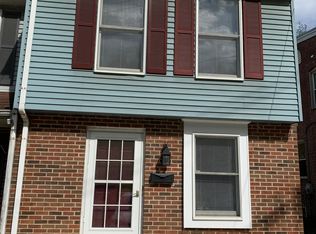
Street View
  • $814,200

    2433 Riddle Ave, Wilmington, DE 19806

    3beds
    3,102sqft
    SingleFamily
    Built in 2017
    3,423 Square Feet Lot
    $814,200 Zestimate®
    $262/sqft
    $4,325 Estimated rent

    Home value

    $814,200

    $765,000 - $871,000

    $4,325/mo

    Zestimate® history
    Loading
    Loading...

    Owner options

    List your home for rent

    $4,325/mo

    Rent Zestimate®

    Find your next renter with Zillow Rental Manager. Plus, with online applications, you can quickly screen prospective tenants – for free.

    Learn more

    $4,325/mo

    Rent Zestimate®

    Refinance and save

    $4,986/mo

    Est. payment

    Refinancing to a lower rate could help reduce your monthly payments and save thousands over the life of the loan.

    See today's rates

    $4,986/mo

    Est. payment

    Explore your selling options

    Work with a Zillow partner agent

    Leverage their expertise and Zillow's premium Showcase listings to get your home seen by more buyers.

    Get started

    List with your own agent

    Get your home in front of millions of buyers by listing it on Zillow.

    Learn how to do it

    Sell it yourself

    Take full control of how buyers see your home on Zillow by listing For Sale by Owner (FSBO).

    List your home

    What's special

    This under construction home is available for Summer 2018 delivery! The Overlook at Rockford Falls is Montchanin Builders newest community located in the highly sought-after Rockford Park community in Wilmington, Delaware. Rockford Falls is located on the historic Bancroft Mills site, overlooking the Brandywine Creek and within walking distance to the Delaware Art Museum. Located just a short drive from the center of downtown Wilmington, The Overlook at Rockford Falls offers unique access to some of Wilmington's most appreciated parks and entertainment. This community of just 32 luxury townhomes truly impresses with peaceful stream and rock wall views, reminiscent of a European town nestled by the river Homeowners will enjoy access to a walking trail, waterfront, and state park land. These beautifully designed homes will include stone and James Hardie exteriors plus a 2-car garage. The Mill, offers an innovative floor plan presenting an abundance of living space with 2650 square feet, featuring three bedrooms, two and one-half baths, and a versatile great room. With thoughtfully selected included features such as hardwood floors, gourmet kitchens, luxury bathrooms and outdoor living spaces as well as unique customization options, these homes really are a dream come true! This home is loaded with extra features! Lower level recreation room has been finished and can flex for any purpose you need. The gourmet kitchen features a 12 ft. island is not only a statement but with functional seating, entertaining space and storage! Upgraded granite tops, 5 burner gas cook top, SS appliances this kitchen is a chef's delight! Upstairs the master suite with boxed ceiling detail leads into the Luxury Master bath complete with oval soaking tub and separate shower. Granite tops in both bathrooms gives the elegance you are looking for. Wide plank hardwood flooring on main level along with oak stairs sets this home's finishes apart! 15' x 28' Trex low maintenance deck included icing on the cake! This community is selling quickly so don't miss the opportunity to call for your preview appointment today!

    This property is not currently displayed as for sale or rent on Zillow. This may be different from what's on other websites or public sources.
    Facts & features

    Interior

    Bedrooms & bathrooms
    • Bedrooms: 3
    • Bathrooms: 4
    • Full bathrooms: 3
    • 1/2 bathrooms: 1
    Heating
    • Forced air, Gas
    Cooling
    • Central
    Appliances
    • Included: Dishwasher, Dryer, Microwave, Range / Oven, Refrigerator, Washer
    Features
    • Master Bath(s), Dining Area, Kitchen - Island, Butlers Pantry
    • Flooring: Carpet, Hardwood
    • Basement: Finished
    • Has fireplace: Yes
    Interior area
    • Total interior livable area: 3,102 sqft

    Property

    Parking
    • Total spaces: 4
    • Parking features: Garage - Attached
    Features
    • Exterior features: Other
    • Has view: Yes
    • View description: Water, Mountain
    • Has water view: Yes
    • Water view: Water
    Lot
    • Size: 3,423 Square Feet
    Details
    • Parcel number: 2600640075

    Construction

    Type & style
    • Home type: SingleFamily
    • Architectural style: Other
    Materials
    • Foundation: Crawl/Raised
    • Roof: Other
    Condition
    • Year built: 2017

    Community & HOA

    HOA
    • Has HOA: Yes
    • HOA fee: $56 monthly
    Location
    • Region: Wilmington

    Financial & listing details

    • Price per square foot: $262/sqft
    • Tax assessed value: $705,200

    Price history

    Price history is unavailable.

    Public tax history

    YearProperty taxesTax assessment
    2025-- $705,200 +403.7%
    2024$4,368 +15.1%$140,000
    2023$3,796 -0.5%$140,000
    2022$3,814 +0.2%$140,000
    2021$3,808 -0.6%$140,000
    2020$3,829 -0.5%$140,000
    2019$3,850 +4773.6%$140,000 +2592.3%
    2017$79 $5,200
    Find assessor info on the county website

    Neighborhood: The Highlands

    Nearby schools

    GreatSchools rating
    Schools provided by the listing agent
    • District: Red Clay Consolidated

    Source: The MLS. This data may not be complete. We recommend contacting the local school district to confirm school assignments for this home.

    Get a cash offer in 3 minutes
    Find out how much your home could sell for in as little as 3 minutes with a no-obligation cash offer.
    Estimated market value
    $814,200
    Get a cash offer in 3 minutes
    Find out how much your home could sell for in as little as 3 minutes with a no-obligation cash offer.
    Estimated market value
    $814,200