Very charming two bedroom home with two full bathrooms and original, very nice hard wood floors. Updates in the kitchen, barn doors, authentic antique lighting, built ins, plenty of storage. Windows replaced in 2023, Roof replaced three months ago! Large back yard has a detached garage with a shop area. This home is move in ready!
Sold
Price Unknown
2433 S 11th St, Abilene, TX 79605
2beds
1,222sqft
Single Family Residence
Built in 1933
9,147 Square Feet Lot
$187,100 Zestimate®
$--/sqft
$1,917 Estimated rent
Home value
$187,100
$176,000 - $200,000
$1,917/mo
Zestimate® history
Owner options
List your home for rent
$1,917/mo
Rent Zestimate®
Find your next renter with Zillow Rental Manager. Plus, with online applications, you can quickly screen prospective tenants – for free.
$1,917/mo
Rent Zestimate®
Refinance and save
Refinancing to a lower rate could help reduce your monthly payments and save thousands over the life of the loan.
Explore your selling options
Work with a Zillow partner agent
Leverage their expertise and Zillow's premium Showcase listings to get your home seen by more buyers.
Get startedList with your own agent
Get your home in front of millions of buyers by listing it on Zillow.
Learn how to do itSell it yourself
Take full control of how buyers see your home on Zillow by listing For Sale by Owner (FSBO).
List your homeWhat's special
Detached garageTwo bedroom homeBuilt insPlenty of storageUpdates in the kitchenAuthentic antique lightingBarn doors
Zillow last checked:
Listing updated:
Listed by:
Paul Walker 0708604 325-829-0602,
Coldwell Banker Apex, REALTORS 325-690-4000
Bought with:
Paula Beall, 0469056
Beall & Company
Source: NTREIS,MLS#: 21192889
Facts & features
Interior
Bedrooms & bathrooms
- Bedrooms: 2
- Bathrooms: 2
- Full bathrooms: 2
Primary bedroom
- Features: Ceiling Fan(s), En Suite Bathroom
- Level: First
- Dimensions: 19 x 13
Bedroom
- Features: Ceiling Fan(s)
- Level: First
- Dimensions: 12 x 12
Dining room
- Level: First
- Dimensions: 14 x 10
Living room
- Features: Ceiling Fan(s), Fireplace
- Level: First
- Dimensions: 24 x 13
Heating
- Central, Natural Gas
Cooling
- Attic Fan, Central Air, Electric
Appliances
- Included: Dishwasher, Electric Cooktop, Electric Oven, Disposal, Gas Water Heater, Microwave
- Laundry: Stacked
Features
- Eat-in Kitchen, Kitchen Island, Pantry, Tile Counters, Cable TV
- Flooring: Tile, Wood
- Has basement: No
- Number of fireplaces: 1
- Fireplace features: Wood Burning
Interior area
- Total interior livable area: 1,222 sqft
Property
Parking
- Total spaces: 2
- Parking features: Door-Single, Driveway, Garage
- Garage spaces: 2
Features
- Levels: One
- Stories: 1
- Patio & porch: Covered
- Pool features: None
Lot
- Size: 9,147 Square Feet
- Dimensions: 70 x 130
Details
- Parcel number: 56106
Construction
Type & style
- Home type: SingleFamily
- Architectural style: Detached
- Property subtype: Single Family Residence
Materials
- Foundation: Pillar/Post/Pier
- Roof: Composition
Condition
- Year built: 1933
Utilities & green energy
- Sewer: Public Sewer
- Water: Public
- Utilities for property: Natural Gas Available, Sewer Available, Separate Meters, Water Available, Cable Available
Community & HOA
Community
- Features: Curbs
- Subdivision: Highland
HOA
- Has HOA: No
Location
- Region: Abilene
Financial & listing details
- Tax assessed value: $166,228
- Annual tax amount: $1,339
- Date on market: 3/15/2026
- Cumulative days on market: 6 days
- Exclusions: Light fixture currently hanging in the dining room, washer, dryer, refrigerator.
- Road surface type: Asphalt
Price history
| Date | Event | Price |
|---|---|---|
| 5/1/2026 | Sold | -- |
Source: NTREIS #21192889 Report a problem | ||
| 4/1/2026 | Pending sale | $180,000$147/sqft |
Source: NTREIS #21192889 Report a problem | ||
| 3/21/2026 | Contingent | $180,000$147/sqft |
Source: NTREIS #21192889 Report a problem | ||
| 3/15/2026 | Listed for sale | $180,000+19.2%$147/sqft |
Source: NTREIS #21192889 Report a problem | ||
| 5/27/2022 | Sold | -- |
Source: NTREIS #20016401 Report a problem | ||
| 5/5/2022 | Contingent | $151,000$124/sqft |
Source: NTREIS #20016401 Report a problem | ||
| 4/14/2022 | Listed for sale | $151,000$124/sqft |
Source: NTREIS #20016401 Report a problem | ||
| 3/30/2022 | Contingent | $151,000$124/sqft |
Source: NTREIS #20016401 Report a problem | ||
| 3/24/2022 | Listed for sale | $151,000+76.5%$124/sqft |
Source: NTREIS #20016401 Report a problem | ||
| 9/19/2014 | Listing removed | $85,540$70/sqft |
Source: Coldwell Banker Panian & Mash Realtors #12109394 Report a problem | ||
| 3/22/2014 | Listed for sale | $85,540+1.2%$70/sqft |
Source: Coldwell Banker Panian & Mash, REALTORS #12109394 Report a problem | ||
| 3/22/2013 | Listing removed | $825$1/sqft |
Source: Coldwell Banker Panian and Mash, REALTORS #11914040 Report a problem | ||
| 3/10/2013 | Listed for rent | $825$1/sqft |
Source: Coldwell Banker Panian and Mash, REALTORS #11914040 Report a problem | ||
| 4/10/2009 | Listing removed | $84,500$69/sqft |
Source: Visual Tour #11109565 Report a problem | ||
| 11/27/2008 | Listed for sale | $84,500$69/sqft |
Source: Visual Tour #11109565 Report a problem | ||
Public tax history
| Year | Property taxes | Tax assessment |
|---|---|---|
| 2025 | $1,339 -5.3% | $166,228 +8.2% |
| 2024 | $1,414 -0.4% | $153,652 +10% |
| 2023 | $1,420 -41.7% | $139,684 +10% |
| 2022 | $2,435 | $126,985 +9.8% |
| 2021 | -- | $115,626 +9.2% |
| 2020 | $2,856 +45.3% | $105,872 +2% |
| 2019 | $1,965 +16.2% | $103,823 +4.5% |
| 2018 | $1,692 | $99,380 +2.3% |
| 2017 | $1,692 +10.5% | $97,164 +4% |
| 2016 | $1,531 -28.8% | $93,430 +3.9% |
| 2015 | $2,152 | $89,937 +1.3% |
| 2014 | $2,152 | $88,776 +2.7% |
| 2013 | -- | $86,440 +5.7% |
| 2012 | -- | $81,777 -1.2% |
| 2011 | -- | $82,776 -0.5% |
| 2010 | -- | $83,192 +1.2% |
| 2009 | -- | $82,188 -0.1% |
| 2008 | -- | $82,257 +3.5% |
| 2007 | -- | $79,472 +25.4% |
| 2006 | -- | $63,372 +9.2% |
| 2005 | -- | $58,027 |
| 2004 | -- | $58,027 +1.1% |
| 2003 | -- | $57,404 -5.9% |
| 2002 | -- | $61,014 |
| 2001 | -- | $61,014 |
Find assessor info on the county website
Neighborhood: Sayles Boulevard
Nearby homes
- $213,200-- bd2 ba1.9k sqft2441 S 11th St, Abilene, TX 79605Off Market
- $161,700-- bd1 ba1.3k sqft1117 Ross Ave, Abilene, TX 79605Off Market
- $--2 bd1 ba1.1k sqft1102 Grand Ave, Abilene, TX 79605Sold
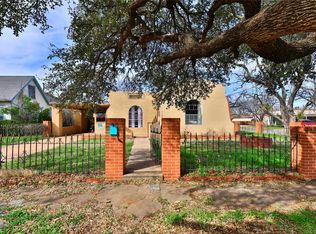
- $179,800-- bd1 ba1.5k sqft1110 Grand Ave, Abilene, TX 79605Off Market
- $109,9943 bd2 ba1.5k sqft1133 Ross Ave, Abilene, TX 79605Off Market
- $197,4002 bd1 ba1.7k sqft1041 Ross Ave, Abilene, TX 79605Off Market
- $--3 bd1 ba1.3k sqft1118 Grand Ave, Abilene, TX 79605Sold
- $96,1001 bd1 ba616 sqft2418 S 11th St, Abilene, TX 79605Off Market
Nearby schools
GreatSchools rating
- 7/10Austin Elementary SchoolGrades: K-5Distance: 1.6 mi
- 3/10Madison Middle SchoolGrades: 6-8Distance: 1.7 mi
- 5/10Cooper High SchoolGrades: 9-12Distance: 2.1 mi
Schools provided by the listing agent
- Elementary: Austin
- Middle: Madison
- High: Cooper
- District: Abilene ISD
Source: NTREIS. This data may not be complete. We recommend contacting the local school district to confirm school assignments for this home.
- Texas
- Taylor County
- Abilene
- 79605
- Sayles Boulevard
- 2433 S 11th St
