Skip main navigation
Off market
  • $2,191,200

    2433 S Penmar Ave, Venice, CA 90291

    4beds
    2,305sqft
    SingleFamily
    Built in 2021
    1,679 Square Feet Lot
    $2,191,200 Zestimate®
    $951/sqft
    $7,524 Estimated rent

    Home value

    $2,191,200

    $2.02M - $2.39M

    $7,524/mo

    Zestimate® history
    Loading
    Loading...

    Owner options

    List your home for rent

    $7,524/mo

    Rent Zestimate®

    Find your next renter with Zillow Rental Manager. Plus, with online applications, you can quickly screen prospective tenants – for free.

    Learn more

    $7,524/mo

    Rent Zestimate®

    Refinance and save

    $13,907/mo

    Est. payment

    Refinancing to a lower rate could help reduce your monthly payments and save thousands over the life of the loan.

    See today's rates

    $13,907/mo

    Est. payment

    Explore your selling options

    Work with a Zillow partner agent

    Leverage their expertise and Zillow's premium Showcase listings to get your home seen by more buyers.

    Get started

    List with your own agent

    Get your home in front of millions of buyers by listing it on Zillow.

    Learn how to do it

    Sell it yourself

    Take full control of how buyers see your home on Zillow by listing For Sale by Owner (FSBO).

    List your home

    What's special

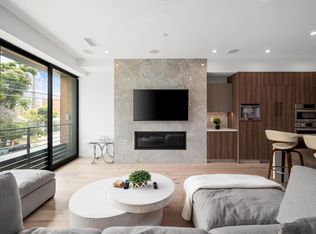
    New construction small lot subdivision found in the heart of Venice. This modern architectural 4 level floor plan has no adjoining walls and is one of three homes and includes an abundance of natural light, 10 ft. ceilings with 4 bedrooms and 4.5 baths. Throughout this smart wired home you will find wood floors, custom cabinetry, custom tile, high end finishes, Ring security and four heating/cooling zones. Entering on the ground floor you have a 2 car enclosed garage, extra storage space and guest quarters including a bedroom and full bath with outdoor patio. Next you will find your entertainment level which features an open kitchen with designer fireplace and matching custom tile back splash, multi slide pocket doors for inviting in the ocean breeze and a powder room. The kitchen has all built in Bosch appliances which include a microwave, oven, gas cook top, stainless steel hood, dishwasher with custom panel, refrigerator with custom panel french doors and coffee machine. Nestled on the third floor are 2 very spacious en-suite bedrooms with walk in closets and the laundry room. Ascending to the 4th level the primary suite spans the entire floor which includes a private terrace with expansive city, mountain and ocean views, indoor/outdoor fireplace and a walk in closet. Grab your bikes or take a walk down to Abbot Kinney or Rose Ave for food and shopping OR head to the beach!

    This property is off market, which means it's not currently listed for sale or rent on Zillow. This may be different from what's available on other websites or public sources.

    Facts & features

    Interior

    Bedrooms & bathrooms
    • Bedrooms: 4
    • Bathrooms: 5
    • Full bathrooms: 4
    • 1/2 bathrooms: 1
    Heating
    • Forced air
    Cooling
    • Central
    Appliances
    • Included: Dishwasher, Garbage disposal, Microwave, Range / Oven, Refrigerator
    • Laundry: Room, On Upper Level
    Features
    • High Ceilings (9 Feet+), Open Floor Plan, Recessed Lighting, Turnkey
    • Flooring: Hardwood
    • Has fireplace: Yes
    • Common walls with other units/homes: Detached/No Common Walls
    Interior area
    • Total interior livable area: 2,305 sqft

    Property

    Parking
    • Total spaces: 2
    • Parking features: Garage - Attached
    Features
    • Levels: Three Or More
    • Exterior features: Stucco
    • Has view: Yes
    • View description: City, Mountain
    Lot
    • Size: 1,679 Square Feet

    Construction

    Type & style
    • Home type: SingleFamily
    Condition
    • New Construction
    • Year built: 2021

    Utilities & green energy

    • Sewer: Other

    Community & HOA

    Community
    • Security: Fire and Smoke Detection System, Other, Carbon Monoxide Detector(s), Exterior Security Lights
    Location
    • Region: Venice

    Financial & listing details

    • Price per square foot: $951/sqft

    Price history

    DateEventPrice
    3/30/2022Sold$2,100,000-4.5%$911/sqft
    Source: eXp Realty #175010399 Report a problem
    2/23/2022Pending sale$2,199,000$954/sqft
    Source: CLAW #21-752386 Report a problem
    1/18/2022Contingent$2,199,000$954/sqft
    Source: CLAW #21-752386 Report a problem
    11/18/2021Listed for sale$2,199,000+4.8%$954/sqft
    Source: CLAW #21752386 Report a problem
    1/15/2021Listing removed--
    Source: CRMLS Report a problem
    1/2/2021Listed for sale$2,099,000$911/sqft
    Source: CRMLS #SB20177046 Report a problem
    12/24/2020Listing removed--
    Source: CRMLS Report a problem
    11/30/2020Listed for sale$2,099,000$911/sqft
    Source: Palm Realty Boutique, Inc. #SB20177046 Report a problem
    10/7/2020Listing removed$2,099,000$911/sqft
    Source: Palm Realty Boutique, Inc. #SB20177046 Report a problem
    9/25/2020Listed for sale$2,099,000$911/sqft
    Source: Palm Realty Boutique, Inc. #SB20177046 Report a problem

    Public tax history

    Tax history is unavailable.

    Neighborhood: Venice

    Nearby schools

    GreatSchools rating
    Schools provided by the listing agent
    • District: Los Angeles Unified

    Source: The MLS. This data may not be complete. We recommend contacting the local school district to confirm school assignments for this home.

    Get a cash offer in 3 minutes
    Find out how much your home could sell for in as little as 3 minutes with a no-obligation cash offer.
    Estimated market value
    $2,191,200
    Get a cash offer in 3 minutes
    Find out how much your home could sell for in as little as 3 minutes with a no-obligation cash offer.
    Estimated market value
    $2,191,200