Modern Chic meets Spacious Ranch at a price you have to LOVE! Step into this beautifully updated home to find a plethora of natural light, a renovated kitchen, and a large primary bedroom with rare en-suite and walk-in closet. The wood burning fireplace and intuitive layout make this home a cozy retreat. The oversized lot and backyard offer RV parking and plenty of gardening space. Some of the upgrades include: Laminate flooring, updated fixtures and stainless steel appliances. Tucked away next to the Columbia, this home offers the convenience of the city, while just a short drive away from the tranquil beauty of the Columbia River Gorge. With three gorgeous parks within walking distance, you'll have your choice of natural beauty to surround yourself with. I84 makes a commute into Gresham or Portland a breeze. Whether you're looking for proximity to all the natural beauty Oregon has to offer, or just want a beautiful updated home at a great price, this home could be the one for you!
Sold
$494,700
2433 SE Hudson Ct, Troutdale, OR 97060
3beds
1,216sqft
Residential, Single Family Residence
Built in 1982
9,147 Square Feet Lot
$493,800 Zestimate®
$407/sqft
$2,780 Estimated rent
Home value
$493,800
$469,000 - $518,000
$2,780/mo
Zestimate® history
Owner options
List your home for rent
$2,780/mo
Rent Zestimate®
Find your next renter with Zillow Rental Manager. Plus, with online applications, you can quickly screen prospective tenants – for free.
$2,780/mo
Rent Zestimate®
Refinance and save
$3,070/mo
Est. payment
Refinancing to a lower rate could help reduce your monthly payments and save thousands over the life of the loan.
$3,070/mo
Est. payment
Explore your selling options
Work with a Zillow partner agent
Leverage their expertise and Zillow's premium Showcase listings to get your home seen by more buyers.
Get startedList with your own agent
Get your home in front of millions of buyers by listing it on Zillow.
Learn how to do itSell it yourself
Take full control of how buyers see your home on Zillow by listing For Sale by Owner (FSBO).
List your homeWhat's special
Wood burning fireplaceIntuitive layoutNatural beautyRv parkingUpdated fixturesBeautiful updated homeRare en - suite
Zillow last checked:
Listing updated:
Listed by:
Hope Beraka 503-679-9243,
Think Real Estate,
Sage Beraka 971-280-7241,
Think Real Estate
Bought with:
Jeremiah Branch, 201240223
The Agency Portland
Source: RMLS (OR),MLS#: 23363278
Facts & features
Interior
Bedrooms & bathrooms
- Bedrooms: 3
- Bathrooms: 2
- Full bathrooms: 2
- Main level bathrooms: 2
Rooms
- Room types: Bedroom 2, Bedroom 3, Dining Room, Family Room, Kitchen, Living Room, Primary Bedroom
Primary bedroom
- Features: Ceiling Fan, Suite, Walkin Closet
- Level: Main
Bedroom 2
- Level: Main
Bedroom 3
- Level: Main
Dining room
- Features: Kitchen Dining Room Combo, Sliding Doors
- Level: Main
Kitchen
- Features: Dishwasher, Disposal, Kitchen Dining Room Combo, Free Standing Range, Free Standing Refrigerator, Granite
- Level: Main
Living room
- Features: Fireplace
- Level: Main
Heating
- Forced Air, Fireplace(s)
Cooling
- None
Appliances
- Included: Dishwasher, Disposal, Free-Standing Range, Free-Standing Refrigerator, Range Hood, Stainless Steel Appliance(s), Washer/Dryer, Gas Water Heater
- Laundry: Laundry Room
Features
- Granite, Hookup Available, Quartz, Kitchen Dining Room Combo, Ceiling Fan(s), Suite, Walk-In Closet(s)
- Flooring: Engineered Hardwood
- Doors: Sliding Doors
- Windows: Double Pane Windows
- Basement: Crawl Space
- Number of fireplaces: 1
- Fireplace features: Wood Burning
Interior area
- Total structure area: 1,216
- Total interior livable area: 1,216 sqft
Property
Parking
- Total spaces: 2
- Parking features: Driveway, Off Street, RV Access/Parking, Attached
- Attached garage spaces: 2
- Has uncovered spaces: Yes
Accessibility
- Accessibility features: Garage On Main, Ground Level, Main Floor Bedroom Bath, Minimal Steps, One Level, Parking, Utility Room On Main, Accessibility
Features
- Levels: One
- Stories: 1
- Patio & porch: Patio
- Exterior features: Garden, Yard
- Fencing: Fenced
Lot
- Size: 9,147 Square Feet
- Features: Cul-De-Sac, Level, Private, SqFt 7000 to 9999
Details
- Additional structures: RVParking, ToolShed, HookupAvailable
- Parcel number: R265056
- Zoning: LDR
Construction
Type & style
- Home type: SingleFamily
- Architectural style: Ranch
- Property subtype: Residential, Single Family Residence
Materials
- Vinyl Siding
- Foundation: Concrete Perimeter
- Roof: Composition
Condition
- Resale
- New construction: No
- Year built: 1982
Utilities & green energy
- Gas: Gas
- Sewer: Public Sewer
- Water: Public
Community & HOA
Community
- Security: Unknown
- Subdivision: Sandee Palisades
HOA
- Has HOA: No
Location
- Region: Troutdale
Financial & listing details
- Price per square foot: $407/sqft
- Tax assessed value: $465,620
- Annual tax amount: $3,994
- Date on market: 3/6/2024
- Cumulative days on market: 5 days
- Listing terms: Cash,Conventional,FHA,VA Loan
- Road surface type: Paved
Price history
| Date | Event | Price |
|---|---|---|
| 4/12/2024 | Sold | $494,700+9.9%$407/sqft |
Source:  RMLS (OR) #23363278 Report a problem RMLS (OR) #23363278 Report a problem | ||
| 3/11/2024 | Pending sale | $450,000+50%$370/sqft |
Source: RMLS (OR) #23363278 Report a problem | ||
| 3/3/2017 | Sold | $300,000+0.3%$247/sqft |
Source: RMLS (OR) #17696865 Report a problem | ||
| 2/2/2017 | Pending sale | $299,000$246/sqft |
Source: Oregon First #17696865 Report a problem | ||
| 1/20/2017 | Listed for sale | $299,000+35.7%$246/sqft |
Source: Owner Report a problem | ||
| 8/25/2016 | Sold | $220,345+23.4%$181/sqft |
Source: RMLS (OR) #16644904 Report a problem | ||
| 1/26/2016 | Sold | $178,599$147/sqft |
Source: Public Record Report a problem | ||
| 10/9/2015 | Sold | $178,599+10.1%$147/sqft |
Source: Public Record Report a problem | ||
| 5/29/2003 | Sold | $162,200+19.3%$133/sqft |
Source: Public Record Report a problem | ||
| 4/30/1998 | Sold | $136,000$112/sqft |
Source: Public Record Report a problem | ||
Public tax history
| Year | Property taxes | Tax assessment |
|---|---|---|
| 2025 | $4,340 +5.8% | $234,590 +3% |
| 2024 | $4,101 +2.7% | $227,760 +3% |
| 2023 | $3,994 +2.5% | $221,130 +3% |
| 2022 | $3,898 +2.4% | $214,690 +3% |
| 2021 | $3,807 +7% | $208,440 +3% |
| 2020 | $3,560 +4.2% | $202,370 +3% |
| 2019 | $3,417 | $196,480 +3% |
| 2018 | $3,417 +0.7% | $190,764 +6.7% |
| 2017 | $3,395 +7.4% | $178,720 +3% |
| 2016 | $3,162 | $173,520 +3% |
| 2015 | $3,162 +2.6% | $168,470 +3% |
| 2014 | $3,083 +5% | $163,570 +3% |
| 2013 | $2,937 +5.6% | $158,810 +3% |
| 2012 | $2,780 +3.3% | $154,190 +3% |
| 2011 | $2,691 +6.6% | $149,700 +3% |
| 2010 | $2,524 +5% | $145,340 +3% |
| 2009 | $2,404 +2% | $141,110 +3% |
| 2008 | $2,356 +2.5% | $137,000 +3% |
| 2007 | $2,299 +3.9% | $133,010 +3% |
| 2006 | $2,212 +1.8% | $129,140 +3% |
| 2005 | $2,173 +3.8% | $125,380 +3% |
| 2004 | $2,094 +3.7% | $121,730 +3% |
| 2003 | $2,020 +3.1% | $118,190 +3% |
| 2002 | $1,958 +9.2% | $114,750 +6.1% |
| 2000 | $1,794 | $108,170 |
Find assessor info on the county website
Neighborhood: 97060
Nearby homes
- $531,2004 bd3 ba1.9k sqft2425 SE Hudson Ct, Troutdale, OR 97060Off Market
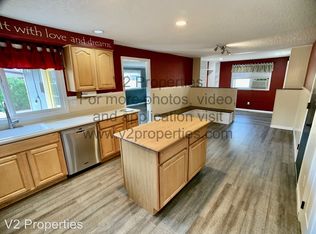
- $450,0003 bd2 ba1.3k sqft2439 SE Hudson Ct, Troutdale, OR 97060Sold

- $464,2003 bd2 ba1.5k sqft2508 SE Clark Ct, Troutdale, OR 97060Off Market
- $447,7003 bd2 ba1.2k sqft2417 SE Hudson Ct, Troutdale, OR 97060Off Market
- $435,6003 bd2 ba1.3k sqft2336 SE Nash Ct, Troutdale, OR 97060Off Market
- $421,2003 bd2 ba1.2k sqft2502 SE Clark Ct, Troutdale, OR 97060Off Market
- $477,6003 bd2 ba1.5k sqft2516 SE Clark Ct, Troutdale, OR 97060Off Market
- $529,2003 bd3 ba1.9k sqft2436 SE Hudson Ct, Troutdale, OR 97060Off Market
Nearby schools
GreatSchools rating
- 5/10Sweetbriar Elementary SchoolGrades: K-5Distance: 0.5 mi
- 5/10Walt Morey Middle SchoolGrades: 6-8Distance: 1.4 mi
- 1/10Reynolds High SchoolGrades: 9-12Distance: 1.2 mi
Schools provided by the listing agent
- Elementary: Sweetbriar
- Middle: Walt Morey
- High: Reynolds
Source: RMLS (OR). This data may not be complete. We recommend contacting the local school district to confirm school assignments for this home.
Get a cash offer in 3 minutes
Find out how much your home could sell for in as little as 3 minutes with a no-obligation cash offer.
Estimated market value
$493,800
Get a cash offer in 3 minutes
Find out how much your home could sell for in as little as 3 minutes with a no-obligation cash offer.
Estimated market value
$493,800
- Oregon
- Multnomah County
- Troutdale
- 97060
- 2433 SE Hudson Ct
Nearby cities
Nearby zip codes
Other Troutdale Topics
