Charming 3-Bedroom OKC Home with Built-In Shelving, Marble-Look Counters, and Expansive Yard!
Welcome to this spacious single-family ranch home located in a quiet South Oklahoma City neighborhood. Offering three bedrooms and two full bathrooms, this well-maintained residence combines updated modern accents with classic architectural charm.
Interior Highlights:
Expansive Open Living Area: Step inside to easy-maintenance, grey wood-patterned tile flooring flowing seamlessly across a sweeping living space. Features crisp white wainscoting, a ceiling fan, and a focal painted grey-brick fireplace flanked by custom white built-in display shelving and cabinetry.
Updated Kitchen & Dining Alcove: The kitchen features classic white cabinetry with scalloped trim details, marble-patterned countertops, a grey marble tile backsplash, a stainless steel electric range, dishwasher, and a double-basin sink with a gooseneck faucet. The semi-open dining space is accented by traditional white spindle railings and wainscoting.
Remodeled Bathrooms: The primary en-suite and hall full bathrooms showcase updated white vanities with marble-look tops, pedestal basin options, matte black hardware, and crisp white subway tile tub/shower surrounds.
Comfortable Bedrooms: Bedrooms feature soft neutral paint, plush carpeting underfoot, individual ceiling lights or fans, and deep box window seats perfect for reading nooks or decorative displays.
Exterior Features:
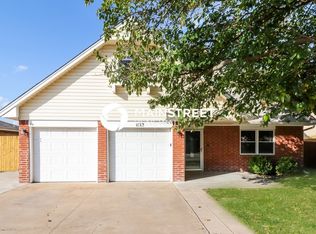
The home displays classic red-brick exterior construction accented with a bold navy-blue front door and a covered entry porch. A wide concrete driveway leads to an attached two-car garage. Out back, enjoy a concrete patio looking over an expansive, fully fenced backyard lawn with mature shade trees and a brick chimney feature.
Key Features:
*3 Bedrooms / 2 Full Bathrooms
*Open-concept living room with grey brick fireplace and built-in bookshelves
*Updated kitchen with marble-patterned counters and stainless appliances
*Plush carpeted bedrooms with deep box window seats
*Modernized bathrooms with white subway tile shower surrounds
*Expansive fully fenced backyard with concrete patio
*Attached two-car garage with wide driveway parking
Resident Benefits Package
Our homes offer the Second Nature Resident Benefits Package, designed to make your rental experience easier and more convenient. This includes:
*Monthly HVAC filter delivery
*$1M identity protection for all adult leaseholders
*24/7 maintenance reporting
*Credit-building with on-time rent payments
*Resident rewards program
*Easy online payments and portal access
Breakdown of Charges
*Leasing Fee: One-time fee due at move-in: $175
*Pet Policy: No pet deposit required. Pet rent is $25 per pet per month, with a $100 pet initiation fee due at move-in.
*Utilities: Utilities remain in the owner's name. Bills are applied directly to the tenant ledger with a $5 utility processing fee per utility.
Contact us today to schedule a showing!
By submitting your information on this page you consent to being contacted by the Property Manager and RentEngine via SMS, phone, or email.
House for rent
Single family residence
Available now
Cats, dogs OK
Air conditioner, central air
Hookups laundry
2 Parking spaces parking
Fireplace
What's special
Mature shade treesClassic red-brick exterior constructionClassic architectural charmUpdated modern accentsMatte black hardwareCovered entry porchPedestal basin options
- 29 days |
- -- |
- -- |
Zillow last checked:
Listing updated:
Travel times

Let’s turn your rent into credit progress
Build credit history with every on-time payment and get credit for the payment you’re already making.
Facts & features
Interior
Bedrooms & bathrooms
- Bedrooms: 3
- Bathrooms: 2
- Full bathrooms: 2
Rooms
- Room types: Laundry Room, Master Bath
Heating
- Fireplace
Cooling
- Air Conditioner, Central Air
Appliances
- Included: Dishwasher, Range Oven
- Laundry: Hookups
Features
- Ceiling Fan(s)
- Flooring: Carpet, Tile
- Windows: Window Coverings
- Has fireplace: Yes
Interior area
- Total interior livable area: 1,519 sqft
Property
Parking
- Total spaces: 2
- Parking features: On Street
- Details: Contact manager
Features
- Exterior features: Laundry Room, Master Bath
- Fencing: Fenced Yard
Details
- Parcel number: OCC2PENS4943001
Construction
Type & style
- Home type: SingleFamily
- Property subtype: Single Family Residence
Condition
- Year built: 1976
Community & HOA
Location
- Region: Oklahoma City
Financial & listing details
- Lease term: 1 Year
Price history
| Date | Event | Price |
|---|---|---|
| 9/21/2026 | Listed for rent | $1,600$1/sqft |
Source: Zillow Rentals Report a problem | ||
| 8/11/2026 | Sold | $130,000+58.5%$86/sqft |
Source:  MLSOK/OKCMAR as distributed by MLS GRID #1240665 Report a problem | ||
| 3/30/2000 | Sold | $82,000$54/sqft |
Source: MLSOK/OKCMAR as distributed by MLS GRID #38809 Report a problem | ||