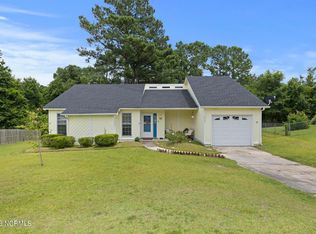
Welcome Home to this beautifully remodeled 3 bedroom, 2 bathroom house with a garage! Step inside and be greeted by the fresh ambiance of new floors, new paint both inside and out and countless other upgrades. Indulge in the cozy warmth of the fireplace on chilly evenings, while the elegant granite countertops add a touch of sophistication to the kitchen. The master bedroom offers luxuries such as a walk in closet and a custom tile shower, providing a spa-like retreat right at home.The property boasts a wooden privacy fence, ensuring tranquility and seclusion. With a finished garage, you'll have ample space for parking and storage. Highlighted features include a washer and dryer, as well as a comfortable almost new couch, dining room table and chairs set for 6, and a 3 piece oak office set. Your transition to this home will be seamless, as these essentials are thoughtfully provided. Don't miss out on this meticulously updated house, where every detail has been thoughtfully considered. Schedule a showing today and make this stunning house your new home!
Sold for $249,990
$249,990
2433 Saddleridge Drive, Midway Park, NC 28544
3beds
1,240sqft
Single Family Residence
Built in 1986
0.46 Acres Lot
$264,700 Zestimate®
$202/sqft
$1,495 Estimated rent
Home value
$264,700
$251,000 - $278,000
$1,495/mo
Zestimate® history
Owner options
List your home for rent
$1,495/mo
Rent Zestimate®
Find your next renter with Zillow Rental Manager. Plus, with online applications, you can quickly screen prospective tenants – for free.
$1,495/mo
Rent Zestimate®
Refinance and save
$1,579/mo
Est. payment
Refinancing to a lower rate could help reduce your monthly payments and save thousands over the life of the loan.
$1,579/mo
Est. payment
Explore your selling options
Work with a Zillow partner agent
Leverage their expertise and Zillow's premium Showcase listings to get your home seen by more buyers.
Get startedList with your own agent
Get your home in front of millions of buyers by listing it on Zillow.
Learn how to do itSell it yourself
Take full control of how buyers see your home on Zillow by listing For Sale by Owner (FSBO).
List your homeWhat's special
Fresh ambianceMaster bedroomWalk in closetElegant granite countertopsCustom tile showerFinished garageDining room table
Zillow last checked:
Listing updated:
Listed by:
Ahimelech Doring 551-574-5422,
HomeSmart Connections
Bought with:
Scott Damsell, 337510
HomeSmart Connections
Source: Hive MLS,MLS#: 100427824 Originating MLS: Jacksonville Board of Realtors
Originating MLS: Jacksonville Board of RealtorsFacts & features
Interior
Bedrooms & bathrooms
- Bedrooms: 3
- Bathrooms: 2
- Full bathrooms: 2
Primary bedroom
- Level: Primary Living Area
Dining room
- Features: Combination
Heating
- Heat Pump, Electric
Cooling
- Central Air
Appliances
- Included: Gas Oven, Built-In Microwave, Washer, Refrigerator, Dryer, Dishwasher
- Laundry: Dryer Hookup, Washer Hookup, In Garage
Features
- Ceiling Fan(s), Walk-in Shower, Blinds/Shades, Gas Log
- Flooring: Carpet, LVT/LVP
- Basement: None
- Attic: Access Only
- Has fireplace: Yes
- Fireplace features: Gas Log
Interior area
- Total structure area: 1,240
- Total interior livable area: 1,240 sqft
Property
Parking
- Total spaces: 2
- Parking features: Concrete, Garage Door Opener
- Uncovered spaces: 2
Features
- Levels: One
- Stories: 1
- Patio & porch: Open, Covered, Deck, Porch
- Exterior features: Gas Log
- Fencing: Back Yard,Full,Wood,Privacy
Lot
- Size: 0.46 Acres
- Dimensions: 38' x 226' x 39' x 112' x 201'
Details
- Parcel number: 530618217128
- Zoning: Residential
- Special conditions: Standard
Construction
Type & style
- Home type: SingleFamily
- Property subtype: Single Family Residence
Materials
- Wood Siding
- Foundation: Block, Slab
- Roof: Architectural Shingle
Condition
- New construction: No
- Year built: 1986
Utilities & green energy
- Sewer: Public Sewer
- Water: Public
- Utilities for property: Sewer Available, Water Available
Community & HOA
Community
- Subdivision: Foxcroft at Hunters Creek
HOA
- Has HOA: No
- Amenities included: None
Location
- Region: Midway Park
Financial & listing details
- Price per square foot: $202/sqft
- Tax assessed value: $176,161
- Annual tax amount: $1,153
- Date on market: 10/14/2025
- Cumulative days on market: 3 days
- Listing agreement: Exclusive Right To Sell
- Listing terms: Cash,Conventional,FHA,USDA Loan,VA Loan
Price history
| Date | Event | Price |
|---|---|---|
| 3/15/2024 | Sold | $249,990$202/sqft |
Source:  Hive MLS #100427824 Report a problem Hive MLS #100427824 Report a problem | ||
| 2/18/2024 | Pending sale | $249,990$202/sqft |
Source: Hive MLS #100427824 Report a problem | ||
| 2/16/2024 | Listed for sale | $249,990+51.5%$202/sqft |
Source: Hive MLS #100427824 Report a problem | ||
| 2/17/2021 | Sold | $165,000+3.1%$133/sqft |
Source: Hive MLS #100251252 Report a problem | ||
| 1/12/2021 | Pending sale | $160,000$129/sqft |
Source: Hive MLS #100251252 Report a problem | ||
| 1/7/2021 | Listed for sale | $160,000+18.5%$129/sqft |
Source: KELLER WILLIAMS REALTY #100251252 Report a problem | ||
| 4/18/2018 | Sold | $135,000-3.5%$109/sqft |
Source: Public Record Report a problem | ||
| 3/13/2018 | Pending sale | $139,900$113/sqft |
Source: The Nesting Group #100102295 Report a problem | ||
| 3/6/2018 | Price change | $139,900-3.5%$113/sqft |
Source: The Nesting Group #100102295 Report a problem | ||
| 2/23/2018 | Listed for sale | $145,000+123.1%$117/sqft |
Source: The Nesting Group #100102295 Report a problem | ||
| 9/20/2017 | Sold | $65,000+7.9%$52/sqft |
Source: Public Record Report a problem | ||
| 8/16/2017 | Pending sale | $60,250$49/sqft |
Source: CAROLINA EAST REALTY #100067417 Report a problem | ||
| 8/11/2017 | Listed for sale | $60,250$49/sqft |
Source: CAROLINA EAST REALTY #100067417 Report a problem | ||
| 7/10/2017 | Pending sale | $60,250$49/sqft |
Source: CAROLINA EAST REALTY #100067417 Report a problem | ||
| 6/28/2017 | Listed for sale | $60,250$49/sqft |
Source: CAROLINA EAST REALTY #100067417 Report a problem | ||
| 6/21/2017 | Pending sale | $60,250$49/sqft |
Source: CAROLINA EAST REALTY #100067417 Report a problem | ||
| 6/12/2017 | Listed for sale | $60,250-21.2%$49/sqft |
Source: CAROLINA EAST REALTY #100067417 Report a problem | ||
| 10/17/2016 | Sold | $76,500$62/sqft |
Source: Public Record Report a problem | ||
Public tax history
| Year | Property taxes | Tax assessment |
|---|---|---|
| 2025 | $1,153 | $176,161 |
| 2024 | $1,153 | $176,161 |
| 2023 | $1,153 -0.1% | $176,161 |
| 2022 | $1,154 +47.4% | $176,161 +58.6% |
| 2021 | $783 | $111,070 |
| 2020 | $783 | $111,070 |
| 2019 | $783 +158.4% | $111,070 |
| 2018 | $303 -59.7% | $111,070 -0.3% |
| 2017 | $752 | $111,350 |
| 2016 | $752 | $111,350 |
| 2015 | $752 | $111,350 |
| 2014 | $752 -1.5% | $111,350 -14.7% |
| 2013 | $763 | $130,490 |
| 2012 | $763 | $130,490 |
| 2011 | $763 | $130,490 |
| 2010 | $763 +22.4% | $130,490 +23.5% |
| 2009 | $623 +17.3% | $105,677 |
| 2008 | $532 | $105,677 |
| 2007 | $532 | $105,677 |
| 2006 | $532 +4.8% | $105,677 +39.6% |
| 2005 | $507 | $75,700 |
| 2004 | -- | $75,700 |
| 2003 | -- | $75,700 |
| 2002 | -- | $75,700 |
| 2001 | -- | $75,700 |
Find assessor info on the county website
Neighborhood: 28544
Nearby homes
- $239,0003 bd2 ba1.7k sqft2435 Saddleridge Dr, Midway Park, NC 28544Sold
- $257,6003 bd2 ba1.6k sqft2431 Saddleridge Dr, Jacksonville, NC 28544Off Market
- $257,8003 bd2 ba1.4k sqft2429 Saddleridge Dr, Midway Park, NC 28544Off Market
- $260,3003 bd2 ba1.7k sqft2437 Saddleridge Dr, Midway Park, NC 28544Off Market
- $307,8003 bd2 ba2k sqft2046 Hunters Ridge Dr, Midway Park, NC 28544Off Market
- $261,9003 bd2 ba1.6k sqft2436 Saddleridge Dr, Midway Park, NC 28544Off Market
- $264,3003 bd3 ba1.7k sqft2430 Saddleridge Dr, Midway Park, NC 28544Off Market
- $247,0003 bd2 ba1.4k sqft2044 Hunters Ridge Dr, Midway Park, NC 28544Off Market
Nearby schools
GreatSchools rating
- 8/10Hunters Creek ElementaryGrades: PK-5Distance: 0.9 mi
- 7/10Hunters Creek MiddleGrades: 6-8Distance: 0.9 mi
- 4/10White Oak HighGrades: 9-12Distance: 3 mi
Get a cash offer in 3 minutes
Find out how much your home could sell for in as little as 3 minutes with a no-obligation cash offer.
Estimated market value
$264,700
Get a cash offer in 3 minutes
Find out how much your home could sell for in as little as 3 minutes with a no-obligation cash offer.
Estimated market value
$264,700
- North Carolina
- Onslow County
- Midway Park
- 28544
- 2433 Saddleridge Drive
Nearby cities
Nearby zip codes
Other Midway Park Topics
