Skip main navigation
Sold for $715,000
  • $715,000

    2433 Santa Vista Loop, Apopka, FL 32703

    4beds
    2,967sqft
    Single Family Residence
    Built in 2020
    8,740 Square Feet Lot
    $715,500 Zestimate®
    $241/sqft
    $3,208 Estimated rent

    Home value

    $715,500

    $680,000 - $751,000

    $3,208/mo

    Zestimate® history
    Loading
    Loading...

    Owner options

    List your home for rent

    $3,208/mo

    Rent Zestimate®

    Find your next renter with Zillow Rental Manager. Plus, with online applications, you can quickly screen prospective tenants – for free.

    Learn more

    $3,208/mo

    Rent Zestimate®

    Refinance and save

    $5,206/mo

    Est. payment

    Refinancing to a lower rate could help reduce your monthly payments and save thousands over the life of the loan.

    See today's rates

    $5,206/mo

    Est. payment

    Explore your selling options

    Work with a Zillow partner agent

    Leverage their expertise and Zillow's premium Showcase listings to get your home seen by more buyers.

    Get started

    List with your own agent

    Get your home in front of millions of buyers by listing it on Zillow.

    Learn how to do it

    Sell it yourself

    Take full control of how buyers see your home on Zillow by listing For Sale by Owner (FSBO).

    List your home

    What's special

    Sleek quartz countertopsLuxurious soaking tubModern kitchenOpen-concept designRain guttersTray ceilingsPrivate oasis for relaxation
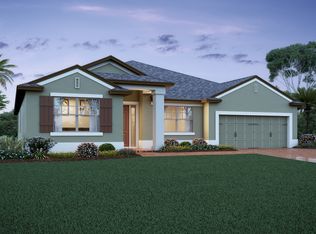
    Step into unparalleled modern appeal with this expansive 3,187 sqft POOL home, where every detail has been meticulously upgraded for modern comfort and style. From the moment you arrive, the paver driveway and striking glass front door set the tone for the luxury within. This home not only boasts ample space but also features PAID OFF SOLAR PANELS, offering significant energy savings from day one! Inside, an open-concept design flows seamlessly across the common areas, graced by beautiful wood plank tile floors. Featuring 4 spacious bedrooms and 4 full bathrooms, each offer comfort and privacy while ensuring convenience for family and guests alike. The heart of the home is a modern kitchen designed for the discerning chef, featuring sleek quartz countertops, 42-inch cabinets with crown molding, a stylish subway tile backsplash, and a large island ideal for meal prep and entertaining. This home offers incredible flexibility, including a huge loft space on the second story that can easily be converted into a 5th bedroom, a media room, or a spacious recreation area. The owner's suite features a large walk in closet, tray ceilings, and an ensuite bath that's a true spa-like retreat, boasting stunning subway tile extended all the way to the ceiling, a luxurious soaking tub, and a sleek frameless shower enclosure. Outdoor living is redefined here with a large covered front porch for welcoming guests and an extended covered lanai with a custom pool, perfect for enjoying the Florida sunshine and entertaining year-round while offering a private oasis for relaxation. Practical additions like rain gutters complete the exterior package. The garage also features an entire EXTRA GARAGE BAY for storage making it feel like a 3 car garage!! Beyond your exquisite home, embrace the resort-style amenities within the community, providing endless opportunities for leisure and recreation. You're also in a dream location as you're in close proximity to the Wyld Oaks development boom happening all around this community. You're also minutes from 429 making this a quick commute into Orlando. This fully upgraded residence combines luxury, efficiency, and an exceptional lifestyle. Don't miss the chance to make this dream home yours! Schedule your private showing today.

    Zillow last checked:

    Listing updated:

    Listed by:

    Maureen Nguyen, LLC 352-678-7326,

    REAL BROKER, LLC 855-450-0442

    Bought with:

    Marjorie Valmir, 3571587

    HOMES PREMIER REALTY LLC

    Source: Stellar MLS,MLS#: O6401464MLS LogoOriginating MLS: Orlando Regional

    Facts & features

    Interior

    Bedrooms & bathrooms
    • Bedrooms: 4
    • Bathrooms: 4
    • Full bathrooms: 4
    Rooms
    • Room types: Storage Rooms
    Primary bedroom
    • Features: No Closet
    • Level: First
    • Area: 252 Square Feet
    • Dimensions: 18x14
    Bedroom 2
    • Features: Built-in Closet
    • Level: First
    • Area: 132 Square Feet
    • Dimensions: 12x11
    Bedroom 3
    • Features: Built-in Closet
    • Level: First
    • Area: 132 Square Feet
    • Dimensions: 12x11
    Bedroom 4
    • Features: Built-in Closet
    • Level: First
    • Area: 132 Square Feet
    • Dimensions: 12x11
    Balcony porch lanai
    • Level: First
    • Area: 80 Square Feet
    • Dimensions: 8x10
    Dining room
    • Level: First
    • Area: 108 Square Feet
    • Dimensions: 12x9
    Great room
    • Level: First
    • Area: 522 Square Feet
    • Dimensions: 18x29
    Kitchen
    • Features: Storage Closet
    • Level: First
    • Area: 180 Square Feet
    • Dimensions: 12x15
    Laundry
    • Level: First
    • Area: 80 Square Feet
    • Dimensions: 8x10
    Loft
    • Features: Walk-In Closet(s)
    • Level: Second
    • Area: 434 Square Feet
    • Dimensions: 14x31
    Heating
    • Central, Electric, Natural Gas
    Cooling
    • Central Air
    Appliances
    • Included: Dishwasher, Disposal, Exhaust Fan, Microwave, Range, Refrigerator
    • Laundry: Laundry Room
    Features
    • Ceiling Fan(s), High Ceilings, Kitchen/Family Room Combo, Open Floorplan, Primary Bedroom Main Floor, Split Bedroom, Thermostat, Tray Ceiling(s), Walk-In Closet(s)
    • Flooring: Brick/Stone, Carpet, Ceramic Tile
    • Doors: Sliding Doors
    • Has fireplace: No
    Interior area
    • Total structure area: 3,734
    • Total interior livable area: 2,967 sqft

    Property

    Parking
    • Total spaces: 2
    • Parking features: Garage - Attached
    • Attached garage spaces: 2
    Features
    • Levels: Two
    • Stories: 2
    • Patio & porch: Front Porch, Rear Porch, Screened
    • Exterior features: Irrigation System, Rain Gutters, Sidewalk
    • Has private pool: Yes
    • Pool features: Gunite, In Ground, Lighting, Screen Enclosure, Tile
    Lot
    • Size: 8,740 Square Feet
    Details
    • Parcel number: 192128891901200
    • Zoning: MU-ES-GT
    • Special conditions: None

    Construction

    Type & style
    • Home type: SingleFamily
    • Architectural style: Florida
    • Property subtype: Single Family Residence
    Materials
    • Block, Stone, Stucco
    • Foundation: Slab
    • Roof: Shingle
    Condition
    • New construction: No
    • Year built: 2020
    Details
    • Builder model: Corina II
    • Builder name: M/I Homes

    Utilities & green energy

    • Electric: Photovoltaics Seller Owned
    • Sewer: Public Sewer
    • Water: Public
    • Utilities for property: BB/HS Internet Available, Cable Available, Electricity Connected, Natural Gas Connected, Sewer Connected, Solar, Street Lights, Underground Utilities, Water Connected
    Green energy
    • Energy generation: Solar

    Community & HOA

    Community
    • Features: Clubhouse, Gated Community - No Guard, Playground, Pool
    • Pet fee: $0 monthly
    • Subdivision: VISTAS/WATERS EDGE PH 2
    HOA
    • Has HOA: Yes
    • Services included: Community Pool, Maintenance Grounds, Manager, Pool Maintenance, Private Road
    • HOA fee: $194 monthly
    • HOA name: Rizzetta & Company Incorporated
    • HOA phone: 407-472-2471
    Location
    • Region: Apopka

    Financial & listing details

    • Price per square foot: $241/sqft
    • Tax assessed value: $581,780
    • Annual tax amount: $7,483
    • Date on market: 5/2/2026
    • Cumulative days on market: 13 days
    • Listing terms: Cash,Conventional,FHA,VA Loan
    • Ownership: Fee Simple
    • Total actual rent: 0
    • Electric utility on property: Yes
    • Road surface type: Asphalt

    Price history

    DateEventPrice
    7/15/2026Sold$715,000-1.4%$241/sqft
    Source: Stellar MLS #O6401464 Report a problem
    7/8/2026Contingent$725,000$244/sqft
    Source: Stellar MLS #O6401464 Report a problem
    5/17/2026Pending sale$725,000$244/sqft
    Source: Stellar MLS #O6401464 Report a problem
    5/3/2026Listed for sale$725,000-2%$244/sqft
    Source: Stellar MLS #O6401464 Report a problem
    11/4/2025Listing removed$740,000$249/sqft
    Source: Stellar MLS #O6323212 Report a problem
    9/15/2025Price change$740,000-1.3%$249/sqft
    Source: Stellar MLS #O6323212 Report a problem
    7/5/2025Listed for sale$750,000+64.6%$253/sqft
    Source: Stellar MLS #O6323212 Report a problem
    3/1/2021Sold$455,695-0.5%$154/sqft
    Source: Public Record Report a problem
    3/1/2021Listed for sale$458,115$154/sqft
    Source: Keller Williams via MLS #O5910812 Report a problem
    1/18/2021Pending sale$458,115$154/sqft
    Source: Stellar MLS #O5910812 Report a problem
    1/11/2021Price change$458,115+1%$154/sqft
    Source: Stellar MLS #O5910812 Report a problem
    12/18/2020Pending sale$453,695$153/sqft
    Source: KELLER WILLIAMS ADVANTAGE REALTY #O5910812 Report a problem
    12/4/2020Price change$453,695+0.4%$153/sqft
    Source: M/I Homes Report a problem
    10/30/2020Price change$451,695+0.2%$152/sqft
    Source: M/I Homes Report a problem
    10/3/2020Price change$450,695+0.4%$152/sqft
    Source: M/I Homes Report a problem
    9/11/2020Price change$448,695+0.7%$151/sqft
    Source: M/I Homes Report a problem
    9/3/2020Price change$445,695+0.5%$150/sqft
    Source: M/I Homes Report a problem
    8/20/2020Price change$443,695+0.2%$150/sqft
    Source: M/I Homes Report a problem
    8/5/2020Price change$442,695+0.5%$149/sqft
    Source: M/I Homes Report a problem
    7/22/2020Price change$440,695+0.5%$149/sqft
    Source: M/I Homes Report a problem
    7/14/2020Listed for sale$438,695$148/sqft
    Source: M/I Homes Report a problem

    Public tax history

    YearProperty taxesTax assessment
    2024$7,368 +15.3%$492,478 +10.5%
    2023$6,391 +3.6%$445,610 +3%
    2022$6,167 -0.6%$432,631 +11.8%
    2021$6,205 +411.2%$386,934 +415.9%
    2020$1,214 +728.2%$75,000 +728.9%
    2019$147 $9,048
    Find assessor info on the county website

    Neighborhood: 32703

    Nearby schools

    GreatSchools rating
    Schools provided by the listing agent
    • Elementary: Apopka Elem
    • Middle: Wolf Lake Middle
    • High: Wekiva High

    Source: Stellar MLS. This data may not be complete. We recommend contacting the local school district to confirm school assignments for this home.

    Get a cash offer in 3 minutes
    Find out how much your home could sell for in as little as 3 minutes with a no-obligation cash offer.
    Estimated market value
    $715,500
    Get a cash offer in 3 minutes
    Find out how much your home could sell for in as little as 3 minutes with a no-obligation cash offer.
    Estimated market value
    $715,500