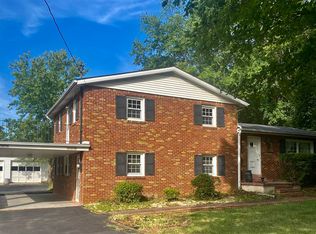
ONLINE-ONLY REAL ESTATE AUCTION 2433 Smallhouse Road The Bernice Ensrud Estate | Cheryl Moore, Executor BIDDING OPENS: Sunday, October 11, 2026 at 12:00 PM CT BIDDING CLOSES: Monday, October 26, 2026 at 4:00 PM CT OPEN HOUSE: Monday, October 12, 2026 at 1:00 PM CT or by appointment Location, Location, Location! This property offers the convenience of being within walking distance of the upcoming Publix and additional retail development, while still being situated in an established neighborhood. This well-kept 3 bedroom, 1.5 bath home offers a spacious floor plan with several updated features and multiple living areas. The main living area contains 2,176 sq. ft., plus a 424 sq. ft. sunroom. The kitchen features granite countertops, cherry cabinetry, a wraparound bar, stove, microwave, dishwasher, and tile flooring. The adjoining dining area is highlighted by a large brick hearth with a gas log insert. A sunken den provides additional living space and features carpet, a wet bar, and built-in bookshelves. The home also includes a large living room, office area, utility closet, crown molding, and vinyl replacement windows. The home offers 3 bedrooms, including a primary bedroom with a private half bath. Bedroom #2 has been modified by removing the original closet and adding a walk-in tile shower. The hall bath features tile finishes and a double vanity. Outside, the home sits on a nice, level 1.26-acre lot with mature trees in the front and a spacious open lawn in the rear. The property also features a brick and siding exterior, asphalt driveway, covered front porch, and a detached 28' x 28' garage with concrete floor, electric, vinyl exterior, and shingle roof. The home has received many recent updates, including a new air-conditioning system in 2025, new gutters with gutter guards, new fencing, new garage door openers, and updated landscaping. For full details and to register to bid visit: UCHeartlandAuctions.HiBid.com
Auction
Price Unknown
2433 Smallhouse Rd, Bowling Green, KY 42104
3beds
2,176sqft
Auction
Built in 1963
1.26 Acres Lot
$302,800 Zestimate®
$--/sqft
$-- HOA
Overview
- 19 days
- 110
- 9
Zillow last checked:
Listing updated:
Listed by:
Chris W Gravil 270-784-0829,
United Country, Heartland Realty & Auction, LLC,
Ron R Kirby 270-791-5583,
United Country, Heartland Realty & Auction, LLC
Source: RASK,MLS#: RA20265812
Facts & features
Interior
Bedrooms & bathrooms
- Bedrooms: 3
- Bathrooms: 2
- Full bathrooms: 1
- Partial bathrooms: 1
- Main level bathrooms: 2
- Main level bedrooms: 3
Rooms
- Room types: Den, Sun Room
Primary bedroom
- Level: Main
Bedroom 2
- Level: Main
Bedroom 3
- Level: Main
Primary bathroom
- Level: Main
Bathroom
- Features: Tub/Shower Combo
Kitchen
- Features: Granite Counters
- Level: Main
Living room
- Level: Main
Heating
- Central, Natural Gas
Cooling
- Central Air
Appliances
- Included: Dishwasher, Microwave, Range/Oven, Electric Water Heater, Gas Water Heater
- Laundry: Other
Features
- Bookshelves, Wet Bar, Other, Formal Dining Room
- Flooring: Tile, Other
- Basement: None
- Number of fireplaces: 1
- Fireplace features: 1, Gas Log-Natural
Interior area
- Total structure area: 2,176
- Total interior livable area: 2,176 sqft
Property
Parking
- Total spaces: 2
- Parking features: Detached
- Garage spaces: 2
- Has uncovered spaces: Yes
Accessibility
- Accessibility features: Other-See Remarks
Features
- Levels: One and One Half
- Patio & porch: Covered Front Porch
- Exterior features: Concrete Walks, Lighting, Mature Trees, Trees
- Fencing: None
- Body of water: None
Lot
- Size: 1.26 Acres
- Features: City Lot, Subdivided
Details
- Parcel number: 041D44008
- Special conditions: Auction
Construction
Type & style
- Home type: SingleFamily
- Architectural style: Ranch
- Property subtype: Auction
Materials
- Brick
- Foundation: Block
- Roof: Shingle
Condition
- Year built: 1963
Utilities & green energy
- Sewer: City
- Water: City
- Utilities for property: Electricity Available, Electricity Connected, Natural Gas, Other
Community & HOA
Community
- Subdivision: Churchill
HOA
- Amenities included: None
Location
- Region: Bowling Green
Financial & listing details
- Tax assessed value: $223,000
- Annual tax amount: $557
- Date on market: 9/18/2026
- Electric utility on property: Yes
- Road surface type: Asphalt
Estimated market value
$302,800
$273,000 - $333,000
$1,733/mo
Public tax history
| Year | Property taxes | Tax assessment |
|---|---|---|
| 2025 | $557 +11.9% | $223,000 +12.6% |
| 2024 | $498 +25.1% | $198,000 +20% |
| 2023 | $398 -5% | $165,000 |
| 2022 | $419 | $165,000 |
| 2021 | $419 -1.8% | $165,000 |
| 2020 | $427 | $165,000 |
| 2019 | $427 +0.6% | $165,000 |
| 2018 | $424 -1.7% | $165,000 +28.8% |
| 2017 | $431 +12.9% | $128,100 +13.3% |
| 2015 | $382 | $113,100 -0.8% |
| 2014 | -- | $114,000 +12.9% |
| 2011 | -- | $101,000 -0.3% |
| 2010 | -- | $101,300 |
| 2009 | -- | $101,300 |
Find assessor info on the county website
Climate risks
Neighborhood: 42104
Nearby schools
Schools provided by the listing agent
- Elementary: T C Cherry
- Middle: Bowling Green Junior High
- High: Warren Central
Source: RASK. This data may not be complete. We recommend contacting the local school district to confirm school assignments for this home.
- $254,8003 bd2 ba1.6k sqft2427 Smallhouse Rd, Bowling Green, KY 42104Off Market
- $315,6003 bd2 ba2.2k sqft2437 Smallhouse Rd, Bowling Green, KY 42104Off Market
- $268,7003 bd3 ba1.7k sqft2443 Smallhouse Rd, Bowling Green, KY 42104Off Market
- $260,0003 bd2 ba2.1k sqft2423 Smallhouse Rd, Bowling Green, KY 42104Sold