Skip main navigation
Off market
  • $423,100

    2433 Sunup Dr, Clinton, OK 73601

    3beds
    2,934sqft
    SingleFamily
    Built in 2015
    0.53 Acres Lot
    $423,100 Zestimate®
    $144/sqft
    $2,135 Estimated rent

    Home value

    $423,100

    $402,000 - $448,000

    $2,135/mo

    Zestimate® history
    Loading
    Loading...

    Owner options

    List your home for rent

    $2,135/mo

    Rent Zestimate®

    Find your next renter with Zillow Rental Manager. Plus, with online applications, you can quickly screen prospective tenants – for free.

    Learn more

    $2,135/mo

    Rent Zestimate®

    Refinance and save

    $2,485/mo

    Est. payment

    Refinancing to a lower rate could help reduce your monthly payments and save thousands over the life of the loan.

    See today's rates

    $2,485/mo

    Est. payment

    Explore your selling options

    Work with a Zillow partner agent

    Leverage their expertise and Zillow's premium Showcase listings to get your home seen by more buyers.

    Get started

    List with your own agent

    Get your home in front of millions of buyers by listing it on Zillow.

    Learn how to do it

    Sell it yourself

    Take full control of how buyers see your home on Zillow by listing For Sale by Owner (FSBO).

    List your home

    What's special

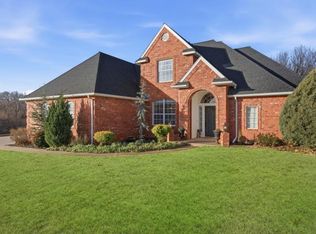
    From high ceilings, expansive crown molding, and beautiful wood floors, you won't know where to look first. The massive living room hosts an impressive floor-to-ceiling stone fireplace and is flooded with natural light from numerous windows. It is wide open to the kitchen and full-size dining room. Kitchen was built with the gourmet chef in mind, including all stainless steel applicances, granite countertops, supersize island and breakfast bar, and a walk-in pantry. Sophisticated study at the front of the house offers space for a home office or extra family room. Owner's bedroom suite on first floor is huge, and its luxurious bathroom boasts double vanities, jetted tub, open walk-in shower, lots of cabinets for storage and a spacious walk-in closet. Upstairs there is a second roomy living area and full-size bathroom. Back downstairs there are two more bedrooms and a bathroom to accommodate the whole family. 3-car garage is super clean and has a built-in storage closet.

    This property is off market, which means it's not currently listed for sale or rent on Zillow. This may be different from what's available on other websites or public sources.

    Facts & features

    Interior

    Bedrooms & bathrooms
    • Bedrooms: 3
    • Bathrooms: 3
    • Full bathrooms: 3
    Heating
    • Forced air
    Cooling
    • Central
    Appliances
    • Included: Dishwasher, Garbage disposal, Microwave
    Features
    • Ceiling Fan(s), Whirlpool
    • Has fireplace: Yes
    • Fireplace features: Gas Log
    Interior area
    • Total interior livable area: 2,934 sqft

    Property

    Parking
    • Total spaces: 3
    • Parking features: Garage - Attached
    Features
    • Patio & porch: Covered Patio
    • Exterior features: Stone
    Lot
    • Size: 0.53 Acres
    • Features: Interior Lot
    Details
    • Parcel number: 120000001071000000

    Construction

    Type & style
    • Home type: SingleFamily
    • Architectural style: Traditional
    Materials
    • Stone
    • Foundation: Concrete
    • Roof: Composition
    Condition
    • Year built: 2015

    Utilities & green energy

    • Utilities for property: Public Utilities

    Community & neighborhood

    Location
    • Region: Clinton

    HOA & financial

    HOA
    • Has HOA: Yes
    • HOA fee: $8 monthly

    Other

    Other facts
    • Appliances: Dishwasher, Disposal, Electric Oven, Microwave, Free Stand
    • AssociationYN: true
    • FireplaceYN: true
    • InteriorFeatures: Ceiling Fan(s), Whirlpool
    • GarageYN: true
    • AttachedGarageYN: true
    • HeatingYN: true
    • CoolingYN: true
    • FoundationDetails: Slab
    • FireplacesTotal: 1
    • BusinessType: Residential
    • Roof: Composition
    • PetsAllowed: No
    • ArchitecturalStyle: Traditional
    • FireplaceFeatures: Gas Log
    • CurrentUse: Residential
    • Cooling: Central Air
    • OpenParkingYN: true
    • LotFeatures: Interior Lot
    • PossibleUse: Single Family
    • Heating: Central
    • PatioAndPorchFeatures: Covered Patio
    • ConstructionMaterials: Stone Veneer
    • ExteriorFeatures: Covered Patio
    • YearBuiltDetails: Existing
    • LivingAreaSource: tax assessor
    • ParkingFeatures: Concrete Drive
    • Utilities: Public Utilities
    • Flooring: Combination
    • MlsStatus: Pending

    Price history

    DateEventPrice
    3/8/2021Sold$352,000-3.6%$120/sqft
    Source: MLSOK/OKCMAR as distributed by MLS GRID #939355 Report a problem
    1/19/2021Pending sale$365,000$124/sqft
    Source: UNITED COUNTRY HEARD AUCTION & RE #939355 Report a problem
    1/4/2021Listed for sale$365,000$124/sqft
    Source: UNITED COUNTRY HEARD AUCTION & RE #939355 Report a problem

    Public tax history

    YearProperty taxesTax assessment
    2024$4,130 +3.1%$38,720
    2023$4,005 +10.6%$38,720
    2022$3,622 +20.1%$38,720 +17.4%
    2021$3,017 -3%$32,992 -1%
    2020$3,110 -10.8%$33,323 -10.9%
    2019$3,489 -1.9%$37,400
    2018$3,555 +1.1%$37,400
    2017$3,517 +9.7%$37,400 +9.1%
    2016$3,206 +2621%$34,284 +2599.5%
    2015$118 -16.4%$1,270 -18.6%
    2014$141 $1,560

    Find assessor info on the county website

    Neighborhood: 73601

    Nearby schools

    GreatSchools rating
    Schools provided by the listing agent
    • Elementary: Nance ES/Southwest ES/Washington ES
    • Middle: Clinton MS
    • High: Clinton HS
    • District: Clinton

    Source: The MLS. This data may not be complete. We recommend contacting the local school district to confirm school assignments for this home.

    Get pre-qualified for a loan
    At Zillow Home Loans, we can pre-qualify you in as little as 5 minutes with no impact to your credit score.

    An equal housing lender. NMLS #10287.