Skip main navigation
Sold for $575,000
  • $575,000

    2433 Tabor St, Berthoud, CO 80513

    5beds
    3,204sqft
    Single Family Residence
    Built in 2017
    6,875 Square Feet Lot
    $573,200 Zestimate®
    $179/sqft
    $3,475 Estimated rent

    Home value

    $573,200

    $545,000 - $602,000

    $3,475/mo

    Zestimate® history
    Loading
    Loading...

    Owner options

    List your home for rent

    $3,475/mo

    Rent Zestimate®

    Find your next renter with Zillow Rental Manager. Plus, with online applications, you can quickly screen prospective tenants – for free.

    Learn more

    $3,475/mo

    Rent Zestimate®

    Refinance and save

    $2,680/mo

    Est. payment

    Refinancing to a lower rate could help reduce your monthly payments and save thousands over the life of the loan.

    See today's rates

    $2,680/mo

    Est. payment

    Explore your selling options

    Work with a Zillow partner agent

    Leverage their expertise and Zillow's premium Showcase listings to get your home seen by more buyers.

    Get started

    List with your own agent

    Get your home in front of millions of buyers by listing it on Zillow.

    Learn how to do it

    Sell it yourself

    Take full control of how buyers see your home on Zillow by listing For Sale by Owner (FSBO).

    List your home

    What's special

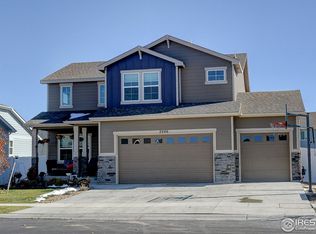
    Up to $15,000 towards closing costs and prepaids for fully approved Buyers ready to use our preferred lender!!! Ready to Impress in Berthoud, offering an ideal blend of comfort, style, and space. Just minutes from the Berthoud Rec Center, you'll enjoy access to a two-story water slide, lap pool, climbing wall, parks, tennis courts, and more. Outdoor lovers will appreciate the proximity to TPC Colorado Golf Club and scenic Berthoud Reservoir. With an attached two-car garage, top-rated schools nearby, and a friendly neighborhood vibe, this home is truly Colorado living at its finest.The main level welcomes you with soaring vaulted ceilings, abundant natural light, and an open-concept design. The kitchen features stainless steel appliances and a generous layout with lots of cabinet space, made for both everyday meals and entertaining. The finished basement provides even more flexibility with two additional bedrooms, a full bath, and plenty of room for a home gym, game room, or cozy movie nights. Outside, unwind in your beautifully landscaped backyard designed for year-round enjoyment; host BBQs, relax under the stars, or simply soak in the Colorado sunshine.

    Zillow last checked:

    Listing updated:

    Listed by:

    Lindsey Sampier 970-214-9715,

    eXp Realty LLC

    Bought with:

    Jessica Persson Spears, 100085164

    eXp Realty LLC

    Source: IRES as distributed by MLS GRID,MLS#: 1032015MLS Logo

    Facts & features

    Interior

    Bedrooms & bathrooms
    • Bedrooms: 5
    • Bathrooms: 3
    • Full bathrooms: 3
    • Main level bathrooms: 2
    Primary bedroom
    • Description: Carpet
    • Features: Full Primary Bath, Tub+Shower Primary, Luxury Features Primary Bath
    • Level: Main
    • Area: 208 Square Feet
    • Dimensions: 16 x 13
    Bedroom 2
    • Description: Carpet
    • Level: Main
    • Area: 132 Square Feet
    • Dimensions: 11 x 12
    Bedroom 3
    • Description: Carpet
    • Level: Main
    • Area: 110 Square Feet
    • Dimensions: 10 x 11
    Bedroom 4
    • Description: Carpet
    • Level: Basement
    • Area: 132 Square Feet
    • Dimensions: 12 x 11
    Bedroom 5
    • Description: Carpet
    • Level: Basement
    • Area: 144 Square Feet
    • Dimensions: 12 x 12
    Dining room
    • Description: Wood
    • Level: Main
    • Area: 66 Square Feet
    • Dimensions: 11 x 6
    Family room
    • Description: Carpet
    • Level: Basement
    • Area: 760 Square Feet
    • Dimensions: 20 x 38
    Kitchen
    • Description: Wood
    • Level: Main
    • Area: 120 Square Feet
    • Dimensions: 10 x 12
    Living room
    • Description: Wood
    • Level: Main
    • Area: 323 Square Feet
    • Dimensions: 17 x 19
    Heating
    • Forced Air
    Cooling
    • Central Air
    Appliances
    • Included: Gas Range, Dishwasher, Microwave, Disposal
    • Laundry: Washer/Dryer Hookup
    Features
    • Eat-in Kitchen, Cathedral Ceiling(s), Open Floorplan, Walk-In Closet(s)
    • Flooring: Wood
    • Basement: Full,Partially Finished
    Interior area
    • Total structure area: 1,602
    • Total interior livable area: 3,204 sqft
    • Finished area above ground: 1,602

    Property

    Parking
    • Total spaces: 2
    • Parking features: Garage - Attached
    • Attached garage spaces: 2
    • Details: Attached
    Features
    • Levels: One
    • Stories: 1
    • Patio & porch: Patio
    • Exterior features: Sprinkler System
    • Fencing: Fenced
    Lot
    • Size: 6,875 sqft
    • Features: Paved, Curbs, Gutters, Sidewalks
    Details
    • Parcel number: R1660955
    • Zoning: res
    • Special conditions: Private Owner

    Construction

    Type & style
    • Home type: SingleFamily
    • Architectural style: Contemporary
    • Property subtype: Single Family Residence
    Materials
    • Frame
    • Roof: Composition
    Condition
    • New construction: No
    • Year built: 2017

    Utilities & green energy

    • Water: City
    • Utilities for property: Natural Gas Available, Electricity Available

    Community & neighborhood

    Location
    • Region: Berthoud
    • Subdivision: Hammond Sub

    Other

    Other facts
    • Listing terms: Cash,Conventional,FHA,VA Loan
    • Road surface type: Asphalt

    Price history

    DateEventPrice
    8/18/2025Sold$575,000$179/sqft
    Source: IRES as distributed by MLS GRID #1032015 Report a problem
    8/2/2025Pending sale$575,000$179/sqft
    Source: REcolorado as distributed by MLS GRID #IR1032015 Report a problem
    8/1/2025Listing removed$575,000$179/sqft
    Source: IRES as distributed by MLS GRID #1032015 Report a problem
    7/7/2025Pending sale$575,000$179/sqft
    Source: IRES as distributed by MLS GRID #1032015 Report a problem
    5/9/2025Price change$575,000-4.2%$179/sqft
    Source: REcolorado as distributed by MLS GRID #IR1032015 Report a problem
    4/24/2025Listed for sale$599,999+0%$187/sqft
    Source: IRES as distributed by MLS GRID #1032015 Report a problem
    9/27/2024Listing removed$599,900$187/sqft
    Source: IRES as distributed by MLS GRID #1016394 Report a problem
    9/20/2024Price change$599,900-1.7%$187/sqft
    Source: IRES as distributed by MLS GRID #1016394 Report a problem
    8/26/2024Price change$610,000-3.4%$190/sqft
    Source: IRES as distributed by MLS GRID #1016394 Report a problem
    8/16/2024Listed for sale$631,500+5.3%$197/sqft
    Source: IRES as distributed by MLS GRID #1016394 Report a problem
    6/7/2022Sold$600,000+0%$187/sqft
    Source: Public Record Report a problem
    4/8/2022Listed for sale$599,999+66.8%$187/sqft
    Source: IRES as distributed by MLS GRID #962240 Report a problem
    7/20/2017Sold$359,750$112/sqft
    Source: Public Record Report a problem

    Public tax history

    YearProperty taxesTax assessment
    2024$6,276 +23%$38,298 -1%
    2023$5,104 -1.6%$38,668 +29.1%
    2022$5,184 +1.5%$29,961 -2.8%
    2021$5,109 +2.7%$30,823 +1.5%
    2020$4,976 +12.8%$30,366 -0.7%
    2019$4,411 $30,579 +16.8%
    2018$4,411 $26,179 +200.9%
    2017$4,411 $8,700

    Find assessor info on the county website

    Neighborhood: 80513

    Nearby schools

    GreatSchools rating
    Schools provided by the listing agent
    • Elementary: Berthoud
    • Middle: Turner
    • High: Berthoud

    Source: IRES as distributed by MLS GRID. This data may not be complete. We recommend contacting the local school district to confirm school assignments for this home.

    Get a cash offer in 3 minutes
    Find out how much your home could sell for in as little as 3 minutes with a no-obligation cash offer.
    Estimated market value
    $573,200
    Get a cash offer in 3 minutes
    Find out how much your home could sell for in as little as 3 minutes with a no-obligation cash offer.
    Estimated market value
    $573,200