Discover the allure of this one-of-a-kind mid-century mediterranean rancher in the highly desirable Skyway Park neighborhood! Brimming with unique architectural elements and breathtaking city views, this home is truly a MUST-SEE. As you approach via the circular driveway, the charm of the arched, wood-carved doorway immediately captivates you. Enter and be greeted by a serene courtyard—a private retreat leading to the front entrance. Inside, the home impresses with its distinctive curved archways and abundant natural light streaming through expansive windows, showcasing panoramic city views. Luxury vinyl plank flooring extends seamlessly through the living room, dining room, family room, and kitchen. The family room features a striking brick wall with an elegant curved fireplace and built-in shelving. The main level also offers three spacious bedrooms, including one with an en-suite bath, plus an additional full bath. Step out onto the rear deck, where arched elements mirror the interior design, creating a perfect flow for indoor-outdoor entertaining and complete with plumbed-in gas line. Descend to the beautifully landscaped, fully fenced yard and a generously sized covered patio. The lower level boasts a vast open living space, highlighted by another stunning curved fireplace wall. The downstairs also features a built-in bar, two additional bedrooms, a vented cigar room which could serve as whatever your heart desires, and a sizable laundry room. With endless potential, this home is a gem waiting to be discovered! Nestled in the foothills of Skyway Park and within the sought-after D12 school district, this property offers easy access to the Broadmoor, downtown, hiking and biking trails, Bear Creek dog park, and a variety of local shopping and dining options.
Sold for $775,000
$775,000
2433 Virgo Dr, Colorado Springs, CO 80906
5beds
3,475sqft
Single Family Residence
Built in 1967
9,936 Square Feet Lot
$806,200 Zestimate®
$223/sqft
$3,443 Estimated rent
Home value
$806,200
$766,000 - $847,000
$3,443/mo
Zestimate® history
Owner options
List your home for rent
$3,443/mo
Rent Zestimate®
Find your next renter with Zillow Rental Manager. Plus, with online applications, you can quickly screen prospective tenants – for free.
$3,443/mo
Rent Zestimate®
Refinance and save
$3,567/mo
Est. payment
Refinancing to a lower rate could help reduce your monthly payments and save thousands over the life of the loan.
$3,567/mo
Est. payment
Explore your selling options
Work with a Zillow partner agent
Leverage their expertise and Zillow's premium Showcase listings to get your home seen by more buyers.
Get startedList with your own agent
Get your home in front of millions of buyers by listing it on Zillow.
Learn how to do itSell it yourself
Take full control of how buyers see your home on Zillow by listing For Sale by Owner (FSBO).
List your homeWhat's special
Zillow last checked:
Listing updated:
Listed by:
Jed Johnson 719-368-0343,
Exp Realty LLC,
Tiffany Hyden GRI MRP 719-331-4811
Bought with:
Peter Olson
ERA Shields Real Estate
Source: elevateMLS,MLS#: 1207542
Facts & features
Interior
Bedrooms & bathrooms
- Bedrooms: 5
- Bathrooms: 3
- Full bathrooms: 2
- 3/4 bathrooms: 1
Basement
- Area: 1698
Heating
- Forced Air, Natural Gas
Cooling
- Central Air
Appliances
- Included: Dishwasher, Disposal, Dryer, Microwave, Oven, Refrigerator, Washer
Features
- Wet Bar
- Flooring: Carpet
- Basement: Full,Finished
- Number of fireplaces: 2
- Fireplace features: Two
Interior area
- Total structure area: 3,475
- Total interior livable area: 3,475 sqft
- Finished area above ground: 1,777
- Finished area below ground: 1,698
Property
Parking
- Total spaces: 2
- Parking features: Attached
- Attached garage spaces: 2
Features
- Fencing: Back Yard
- Has view: Yes
- View description: City
Lot
- Size: 9,936 Square Feet
- Features: See Remarks, Landscaped
Details
- Parcel number: 7423203020
Construction
Type & style
- Home type: SingleFamily
- Architectural style: Ranch
- Property subtype: Single Family Residence
Materials
- Stucco, Framed on Lot
- Foundation: Walk Out
- Roof: Metal
Condition
- Existing Home
- New construction: No
- Year built: 1967
Utilities & green energy
- Water: Municipal
- Utilities for property: Electricity Available
Community & HOA
Community
- Features: See Prop Desc Remarks
Location
- Region: Colorado Springs
Financial & listing details
- Price per square foot: $223/sqft
- Tax assessed value: $639,080
- Annual tax amount: $2,594
- Date on market: 9/4/2024
- Listing terms: Cash,Conventional,FHA,VA Loan
Price history
| Date | Event | Price |
|---|---|---|
| 10/9/2024 | Sold | $775,000$223/sqft |
Source:  elevateMLS #1207542 Report a problem elevateMLS #1207542 Report a problem | ||
| 9/7/2024 | Pending sale | $775,000$223/sqft |
Source:  REcolorado as distributed by MLS GRID #9606652 Report a problem REcolorado as distributed by MLS GRID #9606652 Report a problem | ||
| 9/7/2024 | Contingent | $775,000$223/sqft |
Source: elevateMLS #1207542 Report a problem | ||
| 9/4/2024 | Listed for sale | $775,000+26%$223/sqft |
Source: elevateMLS #1207542 Report a problem | ||
| 11/6/2023 | Listing removed | -- |
Source: elevateMLS #2333146 Report a problem | ||
| 11/8/2021 | Sold | $615,000-1.6%$177/sqft |
Source: Public Record Report a problem | ||
| 9/30/2021 | Listed for sale | $625,000+20.2%$180/sqft |
Source: elevateMLS #2333146 Report a problem | ||
| 11/18/2020 | Sold | $520,000-5.3%$150/sqft |
Source: Public Record Report a problem | ||
| 10/10/2020 | Listed for sale | $549,000$158/sqft |
Source: Premier Real Estate Group #6043782 Report a problem | ||
Public tax history
| Year | Property taxes | Tax assessment |
|---|---|---|
| 2024 | $2,594 +23.7% | $42,820 |
| 2023 | $2,097 -5.3% | $42,820 +39.1% |
| 2022 | $2,215 | $30,780 -2.8% |
| 2021 | -- | $31,670 +8.7% |
| 2020 | $1,578 +1.2% | $29,140 |
| 2019 | $1,560 +27.8% | $29,140 +20.7% |
| 2018 | $1,220 -0.4% | $24,150 |
| 2017 | $1,225 +0.4% | $24,150 +2.7% |
| 2016 | $1,220 +12% | $23,510 |
| 2015 | $1,090 +9.5% | $23,510 +6% |
| 2014 | $996 | $22,180 |
| 2013 | -- | -- |
| 2012 | -- | $23,350 |
| 2011 | $1,466 | $23,350 -4% |
| 2010 | -- | $24,330 |
| 2009 | -- | $24,330 +8% |
| 2008 | -- | $22,520 |
| 2006 | -- | $22,520 +29.9% |
| 2004 | -- | $17,330 |
| 2003 | $698 -43.9% | $17,330 -13.9% |
| 2002 | $1,243 +0.5% | $20,120 +10.4% |
| 2001 | $1,237 | $18,220 |
Find assessor info on the county website
Neighborhood: Southwest Colorado Springs
Nearby homes
- $769,9005 bd4 ba3.1k sqft2437 Virgo Dr, Colorado Springs, CO 80906Sold

- $687,7004 bd3 ba2.9k sqft2428 Virgo Dr, Colorado Springs, CO 80906Off Market

- $625,5004 bd3 ba2.3k sqft2424 Astron Dr, Colorado Springs, CO 80906Off Market

- $612,0003 bd2 ba2.7k sqft2420 Astron Dr, Colorado Springs, CO 80906Off Market
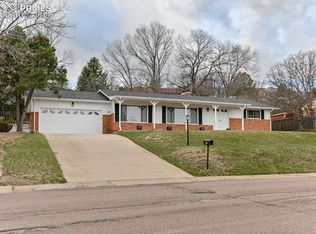
- $618,3004 bd2 ba1.7k sqft2441 Virgo Dr, Colorado Springs, CO 80906Off Market
- $673,1004 bd3 ba3k sqft2424 Virgo Dr, Colorado Springs, CO 80906Off Market
- $670,0004 bd3 ba2.4k sqft2428 Astron Dr, Colorado Springs, CO 80906Sold
- $584,8004 bd3 ba1.6k sqft2431 Virgo Dr, Colorado Springs, CO 80906Off Market
Nearby schools
GreatSchools rating
- 8/10Gold Camp Elementary SchoolGrades: K-6Distance: 0.9 mi
- 4/10Cheyenne Mountain Junior High SchoolGrades: 7-8Distance: 1.7 mi
- 9/10Cheyenne Mountain High SchoolGrades: 9-12Distance: 1.2 mi
Schools provided by the listing agent
- Elementary: Gold Camp
- Middle: Cheyenne Mountain
- High: Cheyenne Mountain
- District: Cheyenne Mtn-12
Source: elevateMLS. This data may not be complete. We recommend contacting the local school district to confirm school assignments for this home.
Get a cash offer in 3 minutes
Find out how much your home could sell for in as little as 3 minutes with a no-obligation cash offer.
Estimated market value
$806,200
Get a cash offer in 3 minutes
Find out how much your home could sell for in as little as 3 minutes with a no-obligation cash offer.
Estimated market value
$806,200
Nearby cities
Nearby neighborhoods
- Briargate Real estate
- Central Colorado Springs Real estate
- Cimarron Hills Real estate
- East Colorado Springs Real estate
- Northeast Colorado Springs Real estate
- Northwest Colorado Springs Real estate
- Old Colorado City Real estate
- Powers Real estate
- Southeast Colorado Springs Real estate
- Southwest Colorado Springs Real estate
Nearby zip codes
Other Colorado Springs Topics
- Apartments for Rent in 80906
- Houses for Sale in 80906
- Houses for Rent in 80906
- 80906 Real Estate
- Colorado Springs Condos
- Houses for Sale in Colorado Springs
- Newest Listings in Colorado Springs
- Colorado Springs Home Values
- Colorado Springs Real Estate Agents
- Colorado Springs Refinance
- Colorado Springs Mortgage Rates
