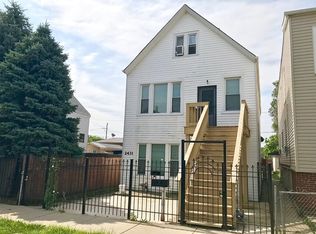
Long-time owner and family-occupied 2-unit in Brighton Park with plenty of space and several major improvements! The beautifully updated first-floor unit features 2 bedrooms, living room, dining room, kitchen and full bath. Recent improvements include newer flooring, recessed lighting, updated kitchen with white cabinetry and generous counter space, remodeled bathroom, plus newer plumbing and electrical. The spacious second-floor unit offers 3 bedrooms, living room, dining room, kitchen and full bath, along with hardwood flooring and washer/dryer hookups. Both apartments have separate utilities. The full basement offers additional flexible space with a full bath, 2 additional rooms and laundry room. Exterior improvements include siding completed in 2019, plus newer concrete front stairs and a fully fenced yard completed approximately 2 years ago. A 2.5-car detached garage provides additional parking and storage. Convenient Brighton Park location near shopping, restaurants and everyday conveniences, with easy access to CTA bus service and the Orange Line. Great opportunity for an owner-occupant who appreciates the benefit of a second unit or an investor looking to add a Chicago 2-flat to their portfolio. Lots of space, important updates and long-time family ownership! Being Sold As-Is. Multiple offers received. Highest and Best due Saturday August 22 at 5pm.
Contingent
$335,000
2433 W 46th Pl, Chicago, IL 60632
5beds
--sqft
Multi Family
Built in 1912
-- sqft lot
$-- Zestimate®
$--/sqft
$-- HOA
What's special
Fully fenced yardRecessed lightingBeautifully updated first-floor unitSpacious second-floor unitDining roomNewer plumbing and electricalHardwood flooring
- --
- 137
- views
- 2
- saves
Likely to sell faster than
Zillow last checked:
Listing updated:
Listed by:
Yolanda Zapiain 773-904-9777,
RE/MAX 10
Source: MRED as distributed by MLS GRID,MLS#: 12727624
Facts & features
Interior
Bedrooms & bathrooms
- Bedrooms: 5
- Bathrooms: 2
- Full bathrooms: 3
Heating
- Natural Gas, Space Heater
Features
- Basement: Finished,Full
Video & virtual tour
Property
Parking
- Total spaces: 2
- Parking features: Garage Door Opener, Yes, Garage Owned, Detached, Garage
- Garage spaces: 2
- Has uncovered spaces: Yes
Lot
- Size: 3,250 Square Feet
- Dimensions: 26X125
Details
- Parcel number: 19014270430000
- Zoning: MULTI
- Special conditions: None
Construction
Type & style
- Home type: MultiFamily
- Property subtype: Multi Family
Materials
- Vinyl Siding, Frame
- Foundation: Brick/Mortar
- Roof: Asphalt,Flat
Condition
- New construction: No
- Year built: 1912
Utilities & green energy
- Sewer: Public Sewer
- Water: Lake Michigan, Public
Community & HOA
Location
- Region: Chicago
Financial & listing details
- Tax assessed value: $240,000
- Annual tax amount: $4,430
- Date on market: 8/17/2026
- Ownership: Fee Simple
Estimated market value
Not available
Estimated sales range
Not available
Not available
Price history
| Date | Event | Price |
|---|---|---|
| 11/27/2001 | Sold | $130,000 |
Source: Public Record Report a problem | ||
Public tax history
| Year | Property taxes | Tax assessment |
|---|---|---|
| 2024 | $4,843 +75.6% | $24,000 +84.6% |
| 2023 | $2,758 +2.6% | $13,000 |
| 2022 | $2,689 +2.9% | $13,000 |
| 2021 | $2,614 -9.7% | $13,000 +0.7% |
| 2020 | $2,895 -4.6% | $12,913 -14% |
| 2019 | $3,036 +1.7% | $15,016 |
| 2018 | $2,985 -9.7% | $15,016 -1.6% |
| 2017 | $3,306 +7.5% | $15,258 |
| 2016 | $3,076 +9.2% | $15,258 |
| 2015 | $2,816 +18.1% | $15,258 +19.7% |
| 2014 | $2,384 +2% | $12,749 |
| 2013 | $2,337 -8.6% | $12,749 -9.8% |
| 2012 | $2,558 -20.5% | $14,141 -28.3% |
| 2011 | $3,218 -0.5% | $19,725 |
| 2010 | $3,233 +4.3% | $19,725 |
| 2009 | $3,100 -16.1% | $19,725 -22.9% |
| 2008 | $3,695 +0.9% | $25,570 |
| 2007 | $3,661 -1.1% | $25,570 |
| 2006 | $3,701 +44.5% | $25,570 +63.1% |
| 2005 | $2,562 +0.1% | $15,678 |
| 2004 | $2,560 +2.2% | $15,678 |
| 2003 | $2,505 +23.6% | $15,678 +40.3% |
| 2002 | $2,027 +26.6% | $11,172 |
| 2001 | $1,601 -20.8% | $11,172 |
| 2000 | $2,022 +23.9% | $11,172 +7.2% |
| 1999 | $1,632 | $10,417 |
Find assessor info on the county website
Monthly payment
Est. payment
Payment breakdown
Explore the cost of this home by adjusting the details. Changes won't be saved.Climate risks
Neighborhood: Brighton Park
Nearby schools
Schools provided by the listing agent
- District: 299
Source: MRED as distributed by MLS GRID. This data may not be complete. We recommend contacting the local school district to confirm school assignments for this home.
Similar homes
- $259,9004 bd3 ba800 sqft2053 W 70th St, Chicago, IL 60636Active
 MLS ID #12763438, Alma L Vargas, Golden Enterprise Realty Inc. MRED as distributed by MLS GRID
 - $425,0006 bd3 ba-- sqft2759 W 38th St, Chicago, IL 60632Active
 MLS ID #12653218, Catalina Montoya, Realmart Realty Inc. MRED as distributed by MLS GRID
 - $264,9996 bd4 ba-- sqft4805 S Elizabeth St, Chicago, IL 60609Active
 MLS ID #12716787, Michelle Atkins, Coldwell Banker Realty. MRED as distributed by MLS GRID
 - $489,0005 bd3 ba2k sqft4317 S Maplewood Ave, Chicago, IL 60632Active
 MLS ID #12722066, Rowena Cheng, Richland Global Inc. MRED as distributed by MLS GRID
