Skip main navigation
Sold
  • $471,567

    2433 W 7th Ave, Junction City, OR 97448

    3beds
    1,783sqft
    Residential, Single Family Residence
    Built in 2025
    -- sqft lot
    $476,300 Zestimate®
    $264/sqft
    $2,912 Estimated rent

    Home value

    $476,300

    $438,000 - $519,000

    $2,912/mo

    Zestimate® history
    Loading
    Loading...

    Owner options

    List your home for rent

    $2,912/mo

    Rent Zestimate®

    Find your next renter with Zillow Rental Manager. Plus, with online applications, you can quickly screen prospective tenants – for free.

    Learn more

    $2,912/mo

    Rent Zestimate®

    Refinance and save

    $3,070/mo

    Est. payment

    Refinancing to a lower rate could help reduce your monthly payments and save thousands over the life of the loan.

    See today's rates

    $3,070/mo

    Est. payment

    Explore your selling options

    Work with a Zillow partner agent

    Leverage their expertise and Zillow's premium Showcase listings to get your home seen by more buyers.

    Get started

    List with your own agent

    Get your home in front of millions of buyers by listing it on Zillow.

    Learn how to do it

    Sell it yourself

    Take full control of how buyers see your home on Zillow by listing For Sale by Owner (FSBO).

    List your home

    What's special

    Thoughtful featuresGenerously sized walk-in closetSeamless flow and functionalityGas rangePrimary suiteHigh ceilingsSpa-like oasis
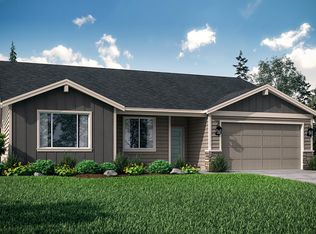
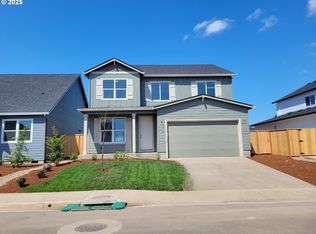
    Construction starts April! Welcome to your dream home, a 3-bedroom, 2.5-bath haven designed for modern living and luxury. This impeccably crafted residence by Holt Homes offers an unbeatable combination of style, comfort, and thoughtful features. As you enter, the family room seamlessly connects to the dining nook and kitchen, creating a spacious and inviting atmosphere. The heart of the home boasts quartz countertops, a stylish tile backsplash, and stainless-steel appliances, including a gas range. The large walk-in pantry provides ample storage for your culinary essentials, ensuring a clutter-free and organized kitchen. High ceilings and 8ft doors add an extra dimension of grandeur to this already stunning space. The primary suite is a true retreat, featuring a generously sized walk-in closet with beautifully crafted wood-painted shelving. The attached bathroom is a spa-like oasis, offering a perfect blend of comfort and sophistication. This home is incredibly designed, allowing for seamless flow and functionality. The thoughtful features are not only a testament to Holt Homes' commitment to quality but also a guarantee that you're making an investment in a residence built with extraordinary care and thoughtfulness. This property caters to your lifestyle needs, providing the convenience and flexibility you desire. Don't miss the opportunity to call this exceptional property your own. Your new home awaits!

    Zillow last checked:

    Listing updated:

    Listed by:

    Kristina Carson 541-914-9407,

    Holt Homes Realty, LLC,

    DeAnna Jones 541-636-7206,

    Holt Homes Realty, LLC

    Bought with:

    Adam Furney, 201224194

    Keller Williams Realty Eugene and Springfield

    Source: RMLS (OR),MLS#: 122993622MLS Logo

    Facts & features

    Interior

    Bedrooms & bathrooms
    • Bedrooms: 3
    • Bathrooms: 3
    • Full bathrooms: 2
    • Partial bathrooms: 1
    • Main level bathrooms: 1
    Rooms
    • Room types: Bedroom 2, Bedroom 3, Dining Room, Family Room, Kitchen, Living Room, Primary Bedroom
    Primary bedroom
    • Features: Walkin Closet
    • Level: Upper
    Kitchen
    • Features: Island, Pantry, Quartz
    • Level: Main
    Living room
    • Features: Fireplace, High Ceilings
    • Level: Main
    Heating
    • ENERGY STAR Qualified Equipment, Forced Air 95 Plus, Fireplace(s)
    Cooling
    • Air Conditioning Ready
    Appliances
    • Included: Dishwasher, Disposal, ENERGY STAR Qualified Appliances, Free-Standing Gas Range, Free-Standing Range, Gas Appliances, Microwave, Stainless Steel Appliance(s), Electric Water Heater, ENERGY STAR Qualified Water Heater
    Features
    • High Ceilings, Quartz, Kitchen Island, Pantry, Walk-In Closet(s)
    • Flooring: Vinyl
    • Windows: Double Pane Windows, Vinyl Frames
    • Basement: Crawl Space
    • Number of fireplaces: 1
    • Fireplace features: Gas
    Interior area
    • Total structure area: 1,783
    • Total interior livable area: 1,783 sqft

    Property

    Parking
    • Total spaces: 2
    • Parking features: Driveway, Attached
    • Attached garage spaces: 2
    • Has uncovered spaces: Yes
    Features
    • Levels: Two
    • Stories: 2
    • Patio & porch: Covered Patio
    • Exterior features: Yard
    • Fencing: Fenced
    Lot
    • Features: Level, Sprinkler, SqFt 5000 to 6999
    Details
    • Parcel number: New Construction

    Construction

    Type & style
    • Home type: SingleFamily
    • Property subtype: Residential, Single Family Residence
    Materials
    • Cement Siding, Lap Siding
    • Foundation: Concrete Perimeter, Stem Wall
    • Roof: Shingle
    Condition
    • New Construction
    • New construction: Yes
    • Year built: 2025
    Details
    • Warranty included: Yes

    Utilities & green energy

    • Gas: Gas
    • Sewer: Public Sewer
    • Water: Public
    Green energy
    • Energy generation: Solar Ready

    Community & HOA

    HOA
    • Has HOA: Yes
    • Amenities included: Management
    • HOA fee: $196 annually
    Location
    • Region: Junction City

    Financial & listing details

    • Price per square foot: $264/sqft
    • Date on market: 3/9/2025
    • Cumulative days on market: 23 days
    • Listing terms: Cash,Conventional,FHA,VA Loan
    • Road surface type: Paved

    Price history

    DateEventPrice
    8/27/2025Sold$471,567+2.9%$264/sqft
    Source: RMLS (OR) #122993622 Report a problem
    4/1/2025Pending sale$458,162$257/sqft
    Source: RMLS (OR) #122993622 Report a problem
    3/9/2025Listed for sale$458,162$257/sqft
    Source: RMLS (OR) #122993622 Report a problem

    Public tax history

    Tax history is unavailable.

    Neighborhood: 97448

    Nearby schools

    GreatSchools rating
    Schools provided by the listing agent
    • Elementary: Laurel
    • Middle: Oaklea
    • High: Junction City

    Source: RMLS (OR). This data may not be complete. We recommend contacting the local school district to confirm school assignments for this home.

    Get a cash offer in 3 minutes
    Find out how much your home could sell for in as little as 3 minutes with a no-obligation cash offer.
    Estimated market value
    $476,300
    Get a cash offer in 3 minutes
    Find out how much your home could sell for in as little as 3 minutes with a no-obligation cash offer.
    Estimated market value
    $476,300