Skip main navigation
Off market
  • $1,342,100

    2433 W Dunkeld Pl, Denver, CO 80211

    4beds
    2,802sqft
    MultiFamily
    Built in 2020
    -- sqft lot
    $1,342,100 Zestimate®
    $479/sqft
    $4,497 Estimated rent

    Home value

    $1,342,100

    $1.25M - $1.44M

    $4,497/mo

    Zestimate® history
    Loading
    Loading...

    Owner options

    List your home for rent

    $4,497/mo

    Rent Zestimate®

    Find your next renter with Zillow Rental Manager. Plus, with online applications, you can quickly screen prospective tenants – for free.

    Learn more

    $4,497/mo

    Rent Zestimate®

    Refinance and save

    $7,778/mo

    Est. payment

    Refinancing to a lower rate could help reduce your monthly payments and save thousands over the life of the loan.

    See today's rates

    $7,778/mo

    Est. payment

    Explore your selling options

    Work with a Zillow partner agent

    Leverage their expertise and Zillow's premium Showcase listings to get your home seen by more buyers.

    Get started

    List with your own agent

    Get your home in front of millions of buyers by listing it on Zillow.

    Learn how to do it

    Sell it yourself

    Take full control of how buyers see your home on Zillow by listing For Sale by Owner (FSBO).

    List your home

    What's special

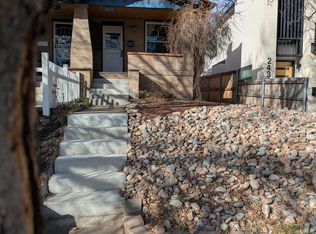
    Beautiful New Construction in the highly sought after and charming Denver Highlands. No expense was spared in building this unique one of a kind masterpiece. This home is situated on an oversized lot, and on a very quiet street. Walk to downtown, breweries, restaurants, and ball games. Convenient city living with a quaint neighborhood feel. You will feel like a chef in the gourmet kitchen complete with incredible JennAir appliances and beautiful Level 4 quartz counters, which can also be found throughout home. The master bedroom is spacious, and you can enjoy coffee/wine on its large step out balcony. The true 5-piece master bath has double vanities, rain shower, and a large soaking tub. Each of the other bedrooms have spacious interiors and large closets. The wrap around roof-top deck offers views of downtown and a great place to soak in the sun. Last but definitely not least, this home has a 3 car garage in the heart of the city!!! All you car lovers, or anyone who wants to build a shop this is for you. Virtual tour available!

    This property is off market, which means it's not currently listed for sale or rent on Zillow. This may be different from what's available on other websites or public sources.
    Facts & features

    Interior

    Bedrooms & bathrooms
    • Bedrooms: 4
    • Bathrooms: 4
    • Full bathrooms: 3
    • 1/2 bathrooms: 1
    Heating
    • Forced air
    Cooling
    • Central
    Features
    • Basement: Crawl Space
    • Common walls with other units/homes: 1 Common Wall, End Unit
    Interior area
    • Total interior livable area: 2,802 sqft

    Property

    Parking
    • Total spaces: 3
    Features
    • Patio & porch: Deck, Patio, Wrap Around, Covered, Front Porch, Rooftop
    • Exterior features: Brick, Cement / Concrete
    Lot
    • Size: 5,231 sqft
    Details
    • Parcel number: 0229407113000

    Construction

    Type & style
    • Home type: MultiFamily
    • Architectural style: Contemporary
    Materials
    • Roof: Metal
    Condition
    • Year built: 2020

    Utilities & green energy

    • Water: Public

    Community & neighborhood

    Location
    • Region: Denver

    Other

    Other facts
    • Roof: Metal
    • WaterSource: Public
    • Heating: Forced Air
    • GarageYN: true
    • HeatingYN: true
    • PatioAndPorchFeatures: Deck, Patio, Wrap Around, Covered, Front Porch, Rooftop
    • CoolingYN: true
    • RoomsTotal: 8
    • ConstructionMaterials: Frame, Concrete, Brick
    • PropertyAttachedYN: true
    • ExteriorFeatures: Balcony
    • ArchitecturalStyle: Contemporary
    • Basement: Crawl Space
    • CoveredSpaces: 3
    • CommonWalls: 1 Common Wall, End Unit
    • Cooling: Central Air
    • MlsStatus: Pending

    Price history

    DateEventPrice
    2/8/2021Sold$1,299,500$464/sqft
    Source: Public Record Report a problem

    Public tax history

    YearProperty taxesTax assessment
    2024$7,641 +20.3%$98,610 -3.6%
    2023$6,352 +3.6%$102,270 +28%
    2022$6,131 $79,870 -2.8%
    2021-- $82,170

    Find assessor info on the county website

    Neighborhood: Highland

    Nearby schools

    GreatSchools rating
    Schools provided by the listing agent
    • Elementary: Ellis
    • Middle: Strive Lake
    • High: North
    • District: Denver 1

    Source: The MLS. This data may not be complete. We recommend contacting the local school district to confirm school assignments for this home.

    Get a cash offer in 3 minutes
    Find out how much your home could sell for in as little as 3 minutes with a no-obligation cash offer.
    Estimated market value
    $1,342,100
    Get a cash offer in 3 minutes
    Find out how much your home could sell for in as little as 3 minutes with a no-obligation cash offer.
    Estimated market value
    $1,342,100