Million-dollar panoramic mountain views for less than half the price with an affordable, assumable 2.62% VA loan! Wake up daily to the magical alpenglow and take in kaleidoscopic sunsets nightly at this remarkable place in one of the friendliest neighborhoods around. It is low maintenance, well-appointed and tastefully upgraded inside and out. The welcoming covered front porch has an all-new Trex deck. The home's exterior and the storage shed were repainted last year, and the class 4 hail resistant roof was replaced in 2021 which will reduce the cost of your homeowner's insurance and protect your investment. Indoors, all new flooring, solid core panel doors with oil rubbed bronze hardware, blinds & curtains were added and it was completely repainted including the kitchen cabinets. The stainless-steel kitchen appliances, water heater and air conditioner were added in 2019. The water main shutoff was relocated from the crawlspace into the utility room for year-round convenience. This home has got a really great floorplan for everyday living and for entertaining and special occasions with spacious rooms and easy traffic flows. The primary ensuite bath has a new vanity and a sink plus a large medicine cabinet/storage space with pull out shelving and new lighting. The bonus sized fenced backyard is the true star of this property, featuring those views as well as the garden beds with drip systems, expanded patio spaces including a new brick paved addition, mature landscaping, perennial flowering plants, the oversized storage shed and a cattle gate which provides width to drive in and park an RV, boat or any other toys and still have plenty of room to play in. Take advantage of the assumable financing! Enjoy life and live it your way at this special home in such a unique and great location. Schedule a showing today!
Sold for $453,000
Street View
$453,000
2433 W Linda Dr, Loveland, CO 80537
3beds
1,288sqft
Single Family Residence
Built in 1984
0.27 Acres Lot
$450,000 Zestimate®
$352/sqft
$2,343 Estimated rent
Home value
$450,000
$428,000 - $473,000
$2,343/mo
Zestimate® history
Owner options
List your home for rent
$2,343/mo
Rent Zestimate®
Find your next renter with Zillow Rental Manager. Plus, with online applications, you can quickly screen prospective tenants – for free.
$2,343/mo
Rent Zestimate®
Refinance and save
$2,638/mo
Est. payment
Refinancing to a lower rate could help reduce your monthly payments and save thousands over the life of the loan.
$2,638/mo
Est. payment
Explore your selling options
Work with a Zillow partner agent
Leverage their expertise and Zillow's premium Showcase listings to get your home seen by more buyers.
Get startedList with your own agent
Get your home in front of millions of buyers by listing it on Zillow.
Learn how to do itSell it yourself
Take full control of how buyers see your home on Zillow by listing For Sale by Owner (FSBO).
List your homeWhat's special
Bonus sized fenced backyardPerennial flowering plantsMillion-dollar panoramic mountain viewsBlinds and curtainsOversized storage shedAll-new trex deckMature landscaping
Zillow last checked:
Listing updated:
Listed by:
Brad Clarkson 970-381-0505,
RE/MAX of Boulder, Inc
Bought with:
Amanda Unrein, 100075576
Kittle Real Estate
Source: IRES as distributed by MLS GRID,MLS#: 1052672
Facts & features
Interior
Bedrooms & bathrooms
- Bedrooms: 3
- Bathrooms: 2
- Full bathrooms: 1
- 3/4 bathrooms: 1
- Main level bathrooms: 2
Primary bedroom
- Description: Luxury Vinyl
- Features: 3/4 Primary Bath, Luxury Features Primary Bath
- Level: Main
- Area: 144 Square Feet
- Dimensions: 12 x 12
Bedroom 2
- Description: Luxury Vinyl
- Level: Main
- Area: 108 Square Feet
- Dimensions: 9 x 12
Bedroom 3
- Description: Luxury Vinyl
- Level: Main
- Area: 100 Square Feet
- Dimensions: 10 x 10
Dining room
- Description: Luxury Vinyl
- Level: Main
- Area: 156 Square Feet
- Dimensions: 12 x 13
Kitchen
- Description: Luxury Vinyl
- Level: Main
- Area: 228 Square Feet
- Dimensions: 12 x 19
Laundry
- Description: Luxury Vinyl
- Level: Main
- Area: 12 Square Feet
- Dimensions: 3 x 4
Living room
- Description: Luxury Vinyl
- Level: Main
- Area: 196 Square Feet
- Dimensions: 14 x 14
Heating
- Forced Air
Cooling
- Central Air, Ceiling Fan(s)
Appliances
- Included: Electric Range, Gas Range, Self Cleaning Oven, Dishwasher, Refrigerator, Washer, Dryer, Microwave, Disposal
- Laundry: Washer/Dryer Hookup
Features
- Eat-in Kitchen, Separate Dining Room
- Doors: 6-Panel Doors
- Windows: Window Coverings
- Basement: None,Crawl Space
Interior area
- Total structure area: 1,288
- Total interior livable area: 1,288 sqft
- Finished area above ground: 1,288
Property
Parking
- Total spaces: 2
- Parking features: Garage Door Opener, Attached
- Attached garage spaces: 2
- Details: Attached
Accessibility
- Accessibility features: Level Lot, Level Drive, Main Floor Bath, Accessible Bedroom, Main Level Laundry
Features
- Levels: One
- Stories: 1
- Patio & porch: Patio, Deck
- Exterior features: Sprinkler System
- Fencing: Fenced,Wood
- Has view: Yes
- View description: Mountain(s), Hills, Plains View, City
Lot
- Size: 0.27 Acres
- Features: Cul-De-Sac, Wooded, Evergreen Trees, Deciduous Trees, Native Plants, Level, Abuts Farm Land, Abuts Private Open Space, City Limits, Paved, Curbs, Gutters, Sidewalks, Street Light, Fire Hydrant within 500 Feet
Details
- Additional structures: Storage
- Parcel number: R0760323
- Zoning: RES
- Special conditions: Private Owner
Construction
Type & style
- Home type: SingleFamily
- Architectural style: Legal Conforming,Contemporary
- Property subtype: Single Family Residence
Materials
- Frame, Brick
- Roof: Composition
Condition
- New construction: No
- Year built: 1984
Utilities & green energy
- Electric: City of Loveland
- Gas: Xcel
- Sewer: Public Sewer
- Water: City
- Utilities for property: Natural Gas Available, Electricity Available, Cable Available, Satellite Avail, High Speed Avail
Green energy
- Energy efficient items: Sun Space, Southern Exposure, Windows, Doors, High Efficiency Furnace
Community & HOA
Community
- Security: Fire Alarm
- Subdivision: Rolling Hills Estates
HOA
- Has HOA: No
Location
- Region: Loveland
Financial & listing details
- Price per square foot: $352/sqft
- Tax assessed value: $433,500
- Annual tax amount: $2,317
- Date on market: 3/1/2026
- Listing terms: Cash,Conventional,FHA,VA Loan,Assumable
- Exclusions: Tenant's personal property, Seller's mineral rights
- Electric utility on property: Yes
- Road surface type: Asphalt
Price history
| Date | Event | Price |
|---|---|---|
| 5/4/2026 | Sold | $453,000+0.8%$352/sqft |
Source:  IRES as distributed by MLS GRID #1052672 Report a problem IRES as distributed by MLS GRID #1052672 Report a problem | ||
| 3/10/2026 | Pending sale | $449,500$349/sqft |
Source:  REcolorado as distributed by MLS GRID #IR1052672 Report a problem REcolorado as distributed by MLS GRID #IR1052672 Report a problem | ||
| 3/1/2026 | Listed for sale | $449,500+12.4%$349/sqft |
Source: REcolorado as distributed by MLS GRID #IR1052672 Report a problem | ||
| 9/12/2024 | Listing removed | $2,300$2/sqft |
Source: Zillow Rentals Report a problem | ||
| 8/19/2024 | Listed for rent | $2,300$2/sqft |
Source: Zillow Rentals Report a problem | ||
| 8/31/2021 | Sold | $400,000+9.6%$311/sqft |
Source: IRES as distributed by MLS GRID #947121 Report a problem | ||
| 8/2/2021 | Pending sale | $365,000$283/sqft |
Source: IRES as distributed by MLS GRID #947121 Report a problem | ||
| 7/30/2021 | Listed for sale | $365,000+90.1%$283/sqft |
Source: IRES as distributed by MLS GRID #947121 Report a problem | ||
| 8/29/2013 | Sold | $192,000-4%$149/sqft |
Source: Public Record Report a problem | ||
| 6/28/2013 | Listed for sale | $200,000+13.1%$155/sqft |
Source: The Group Inc. #712416 Report a problem | ||
| 11/30/2006 | Sold | $176,900+44.4%$137/sqft |
Source: Public Record Report a problem | ||
| 10/9/1998 | Sold | $122,500$95/sqft |
Source: Public Record Report a problem | ||
Public tax history
| Year | Property taxes | Tax assessment |
|---|---|---|
| 2025 | $2,317 +20.4% | $27,094 -2.6% |
| 2024 | $1,925 +5.8% | $27,805 -1% |
| 2023 | $1,819 -2.7% | $28,075 +22.8% |
| 2022 | $1,870 +2.7% | $22,866 -2.8% |
| 2021 | $1,820 +1.7% | $23,524 +2.7% |
| 2020 | $1,790 +21.8% | $22,895 -0.7% |
| 2019 | $1,469 | $23,054 +29.2% |
| 2018 | $1,469 | $17,849 |
| 2017 | $1,469 +16.1% | $17,849 +13.5% |
| 2016 | $1,265 +10.6% | $15,729 0% |
| 2015 | $1,144 +18.8% | $15,730 +22.8% |
| 2014 | $963 | $12,810 |
| 2013 | -- | $12,810 +1.3% |
| 2012 | -- | $12,640 |
| 2011 | -- | $12,640 -4.2% |
| 2010 | -- | $13,190 |
| 2009 | -- | $13,190 -7.1% |
| 2008 | -- | $14,200 |
| 2007 | -- | $14,200 +3.4% |
| 2006 | -- | $13,730 |
| 2005 | -- | $13,730 -0.7% |
| 2004 | -- | $13,820 +9.1% |
| 2002 | -- | $12,670 |
| 2001 | -- | $12,670 |
Find assessor info on the county website
Neighborhood: 80537
Nearby homes
- $415,1003 bd2 ba1.1k sqft2427 W Linda Dr, Loveland, CO 80537Off Market
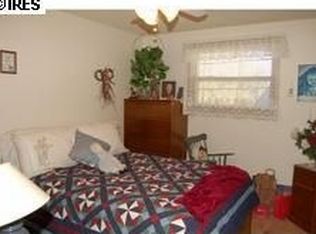
- $480,9004 bd3 ba2.6k sqft2439 W Linda Dr, Loveland, CO 80537Off Market
- $371,9003 bd1 ba960 sqft667 26th St SW, Loveland, CO 80537Off Market
- $335,500-- bd-- ba-- sqft679 26th St SW, Loveland, CO 80537Off Market
- $448,6003 bd2 ba1.7k sqft2421 W Linda Dr, Loveland, CO 80537Off Market
- $377,3003 bd1 ba960 sqft653 26th St SW, Loveland, CO 80537Off Market
- $450,0004 bd1 ba1.8k sqft2445 S Colorado Ave, Loveland, CO 80537Off Market
- $449,0003 bd2 ba1.3k sqft2432 W Linda Dr, Loveland, CO 80537Sold
Nearby schools
GreatSchools rating
- 5/10B F Kitchen Elementary SchoolGrades: K-5Distance: 0.6 mi
- 3/10Bill Reed Middle SchoolGrades: 6-8Distance: 1.9 mi
- 4/10Thompson Valley High SchoolGrades: 9-12Distance: 1.6 mi
Schools provided by the listing agent
- Elementary: Kitchen (Bf)
- Middle: Bill Reed
- High: Thompson Valley
Source: IRES as distributed by MLS GRID. This data may not be complete. We recommend contacting the local school district to confirm school assignments for this home.
Get a cash offer in 3 minutes
Find out how much your home could sell for in as little as 3 minutes with a no-obligation cash offer.
Estimated market value
$450,000
Get a cash offer in 3 minutes
Find out how much your home could sell for in as little as 3 minutes with a no-obligation cash offer.
Estimated market value
$450,000
- Colorado
- Larimer County
- Loveland
- 80537
- 2433 W Linda Dr
Nearby cities
Nearby zip codes
Other Loveland Topics
