Skip main navigation
Off market
  • $508,500

    2433 Wild Tamarind Blvd, Orlando, FL 32828

    3beds
    2,357sqft
    Single Family Residence
    Built in 2007
    9,147 Square Feet Lot
    $508,500 Zestimate®
    $216/sqft
    $2,658 Estimated rent

    Home value

    $508,500

    $483,000 - $534,000

    $2,658/mo

    Zestimate® history
    Loading
    Loading...

    Owner options

    List your home for rent

    $2,658/mo

    Rent Zestimate®

    Find your next renter with Zillow Rental Manager. Plus, with online applications, you can quickly screen prospective tenants – for free.

    Learn more

    $2,658/mo

    Rent Zestimate®

    Refinance and save

    $3,753/mo

    Est. payment

    Refinancing to a lower rate could help reduce your monthly payments and save thousands over the life of the loan.

    See today's rates

    $3,753/mo

    Est. payment

    Explore your selling options

    Work with a Zillow partner agent

    Leverage their expertise and Zillow's premium Showcase listings to get your home seen by more buyers.

    Get started

    List with your own agent

    Get your home in front of millions of buyers by listing it on Zillow.

    Learn how to do it

    Sell it yourself

    Take full control of how buyers see your home on Zillow by listing For Sale by Owner (FSBO).

    List your home

    What's special

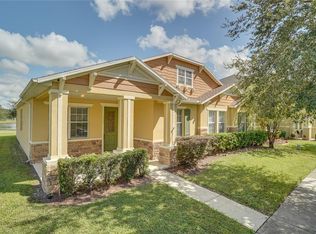
    Welcome home to the highly sought-after Avalon Park! Do you long for privacy but still need to be close to everything? Well, here it is! This GIGANTIC 2357 sq. ft. family home has been meticulously maintained and loved by its original owners! Enjoy your PRIVACY in the fully fenced and shrub-lined CORNER LOT coming in at one of the biggest in Avalon Park at 0.21 acres! Inside you will find a spacious floor plan that was adjusted to comfortably create 3 additional bedrooms! Now there is a private spot for everyone to quarantine in and still be able to work and study from home! If you prefer a formal living and dining room combo it can easily be returned to the original floor plan. The front office has large double doors and a custom-built closet! The master bedroom is adorned with chair rail and is big enough to fit even the largest of bedroom furniture! The master bedroom feels like a sanctuary with the en-suite master bath boasting Corian counters, double sinks, a shower, a soaking tub, and not to mention the large walk-in closet (8x8)! Enjoy the open concept kitchen, dining room, and enormous family room that looks out to the peaceful backyard! The kitchen has a wonderful layout, a new refrigerator and stove (2020), TONS OF CABINETS, CORIAN COUNTERS, and TUMBLED ITALIAN MARBLE BACKSPLASH! The dining room is big enough for a table that seats 8! From the dining room, you can exit through the sliding glass doors to relax on the expansive patio, under the beautiful pergola or play in the gigantic private backyard! You can also go out from the dining room to the built-out garage which has a mudroom that has been pre-plumbed and an office with a pocket door! Continue out to the next door and it leads you to the remaining garage space that has plenty of room left for storage and two motorcycles! Back inside notice all the upgrades including ROUNDED CORNERS, fresh paint, newer neutral Berber carpet with 8-pound density carpet padding. The INSIDE laundry room has a sink and storage. Hot water heater was upgraded in 2016, toilets and showerheads have also been replaced. The A/C has been meticulously serviced and maintained. Gutters were also added with a french drain in the front! The exterior of the home has been painted every 4 years and was recently done. All exterior doors and windows have been framed out to easily accommodate hurricane boarding. The driveway, front-covered patio, and walkway also have matching pavers! Home security through ADT with connect sensors on every door and window! Security cameras are strategically placed to cover the perimeter of the home. Just down the street is the large community pool. Located close by are the playgrounds, splash pad, soccer and baseball fields, and an adorable dog park! Avalon Park even has basketball, racquetball, and tennis courts so your daily exercise routine won't skip a beat! You are very close to Publix, restaurants, shopping, daycares, and medical offices. Not to mention you are less than 2 miles to the top-rated Stone Lake Elementary and Timber Creek HS!! The excellent middle school is under 3 miles away. Ask at the Avalon YMCA about the Avalon Park resident discount! With the growing Downtown Avalon Park and the Avalon Town Park just down the street, you will never be at a loss for things to do! Save money on cable and internet because it is included in your HOA fees!!

    This property is off market, which means it's not currently listed for sale or rent on Zillow. This may be different from what's available on other websites or public sources.

    Originating MLS: Orlando Regional

    Facts & features

    Interior

    Bedrooms & bathrooms
    • Bedrooms: 3
    • Bathrooms: 2
    • Full bathrooms: 2
    Heating
    • Forced air
    Cooling
    • Central
    Appliances
    • Laundry: Inside, Laundry Room
    Features
    • Ceiling Fans(s), Eating Space In Kitchen, Stone Counters, Kitchen/Family Room Combo, Living Room/Dining Room Combo
    • Windows: Blinds
    Interior area
    • Total interior livable area: 2,357 sqft

    Property

    Parking
    • Total spaces: 2
    • Parking features: Garage
    Features
    • Levels: One
    • Patio & porch: Deck, Covered, Front Porch, Rear Porch
    • Fencing: Other
    Lot
    • Size: 9,147 Square Feet
    • Features: Oversized Lot, Corner Lot
    Details
    • Parcel number: 322306100601450
    • Zoning: P-D

    Construction

    Type & style
    • Home type: SingleFamily
    • Property subtype: Single Family Residence
    Materials
    • masonry
    • Roof: Composition
    Condition
    • Year built: 2007

    Utilities & green energy

    • Sewer: Public Sewer
    • Water: Public
    • Utilities for property: Electricity Connected, BB/HS Internet Available, Public, Street Lights, Underground Utilities, Cable Connected, Fire Hydrant, Water Connected

    Community & HOA

    Community
    • Subdivision: AVALON PARK NORTHWEST VILLAGE PH 01
    HOA
    • Has HOA: Yes
    • Amenities included: Cable, Fence Restrictions, Vehicle Restrictions, Basketball Court
    • Services included: Community Pool, Cable TV, Common Area Taxes, Internet
    • HOA fee: $108 monthly
    Location
    • Region: Orlando

    Financial & listing details

    • Price per square foot: $216/sqft
    • Tax assessed value: $427,117
    • Annual tax amount: $5,662
    • Listing terms: Cash, Conventional, FHA, VA Loan
    • Ownership: Fee Simple

    Price history

    DateEventPrice
    6/11/2021Sold$385,000+4.3%$163/sqft
    Source: Public Record Report a problem
    4/1/2021Pending sale$369,000$157/sqft
    Source: Stellar MLS #O5931199 Report a problem
    3/27/2021Listed for sale$369,000+9.5%$157/sqft
    Source: RE/MAX International #O5931199 Report a problem
    4/25/2007Sold$337,100$143/sqft
    Source: Public Record Report a problem

    Public tax history

    YearProperty taxesTax assessment
    2024$5,662 +7.4%$362,690 +3%
    2023$5,272 +3.3%$352,126 +3%
    2022$5,101 +102.2%$341,870 +98%
    2021$2,523 +1%$172,654 +1.4%
    2020$2,498 +1.7%$170,270 +2.3%
    2019$2,457 +1.1%$166,442 +1.9%
    2018$2,431 $163,339 -36.2%
    2017$2,431 +1.6%$256,095 +16.8%
    2016$2,393 +1.2%$219,238 +6.3%
    2015$2,364 -1.3%$206,157 +3.7%
    2014$2,395 +0.3%$198,735 +20.3%
    2013$2,388 +1%$165,220 +10.5%
    2012$2,363 -6%$149,542 -5.5%
    2011$2,514 -0.9%$158,218 -3.8%
    2010$2,537 $164,516 -21.6%
    2009-- $209,865 -22.4%
    2008$4,163 +123.5%$270,341 +184.6%
    2007$1,863 +52.2%$95,000 +58.3%
    2006$1,224 +1367.8%$60,000 +1233.3%
    2005$83 $4,500
    Find assessor info on the county website

    Neighborhood: Alafaya

    Nearby schools

    GreatSchools rating
    Schools provided by the listing agent
    • Elementary: Stone Lake Elem
    • Middle: Avalon Middle
    • High: Timber Creek High

    Source: The MLS. This data may not be complete. We recommend contacting the local school district to confirm school assignments for this home.

    Get a cash offer in 3 minutes
    Find out how much your home could sell for in as little as 3 minutes with a no-obligation cash offer.
    Estimated market value
    $508,500
    Get a cash offer in 3 minutes
    Find out how much your home could sell for in as little as 3 minutes with a no-obligation cash offer.
    Estimated market value
    $508,500