Witness intoxicating daily sunsets and majestic Florida wildlife over your expansive private waterfront vista. Perched at the end of a quiet cul de sac, this impressive customized Majestic model by Paul Homes enjoys 175' of pristine waterfrontage and boasts great curb appeal...starting with the pleasing front elevation with a handsome variegated tiled roof. Experience a true sense of grandeur when you step inside, and enjoy the tropical breeze as the disappearing 8' impact glass door wall draws you to the expansive lanai with panoramic lake views. Soaring 13-14' tray ceilings add to the grandeur of the striking great room plan! Tasteful oversized tile floors are complemented by the soothing color palette that nicely accentuate the pleasing architectural features. Custom leaded glass transoms add interest to the inviting dining area and foyer with stylish light fixtures that add to the ambiance of the space. Shaker style custom warm wood cabinetry offers an attractive focal point in the kitchen with abundant drawer storage, and custom spice pull outs with dual pantries to accommodate all your cooking & baking supplies. Sprawling stone counters make for great work surface for the family cook with stainless GE appliances including a double oven-convection to whip up your favorite dishes! This split plan offers a spacious primary suite with 11' tray ceiling, 8' sliding impact glass doors that allow you to wake up to serene water views, dual walk in closets, and a sensational ensuite bath. Expansive split vanities connect to the pass through shower that invites in cheery Florida sunshine. The guest wing offers two generously sized rooms. The owners cleverly converted the 13x14' room (with a view) to a multipurpose space with convenient queen size built in murphy bed and adjoining office that can also be a killer closet! The third guest room also offers an oversized closet making for phenomenal storage in this home. The inviting lanai epitomizes the Florida lifestyle, with a 33' expanse and 12' ceilings, the perfect venue for a large waterfront gathering. The heated saltwater lap pool with waterfall feature is great for a swim and is surrounded by an expansive paver deck. The handy guest bath doubles as a pool bath , plus a convenient sink and grilling area are handy when entertaining! Planting beds share the irrigation system with the picturesque yard, which draws the water from the lake. This home not only offers impact glass throughout but also features a whole house water filter & softener, in-wall pest control, new water heater (12/25), three years old AC, oversized 3 car garage with epoxy floor and kayak hoisting system.
Sold for $655,000
$655,000
24330 Matias Ln, Punta Gorda, FL 33955
3beds
2,322sqft
Single Family Residence
Built in 2017
0.31 Acres Lot
$652,600 Zestimate®
$282/sqft
$5,653 Estimated rent
Home value
$652,600
$587,000 - $724,000
$5,653/mo
Zestimate® history
Owner options
List your home for rent
$5,653/mo
Rent Zestimate®
Find your next renter with Zillow Rental Manager. Plus, with online applications, you can quickly screen prospective tenants – for free.
$5,653/mo
Rent Zestimate®
Refinance and save
$4,384/mo
Est. payment
Refinancing to a lower rate could help reduce your monthly payments and save thousands over the life of the loan.
$4,384/mo
Est. payment
Explore your selling options
Work with a Zillow partner agent
Leverage their expertise and Zillow's premium Showcase listings to get your home seen by more buyers.
Get startedList with your own agent
Get your home in front of millions of buyers by listing it on Zillow.
Learn how to do itSell it yourself
Take full control of how buyers see your home on Zillow by listing For Sale by Owner (FSBO).
List your homeWhat's special
Stylish light fixturesGreat curb appealSensational ensuite bathExpansive paver deckStriking great room planSprawling stone countersSpacious primary suite
Zillow last checked:
Listing updated:
Listed by:
Jennifer Calenda 941-916-0798,
CALENDA REAL ESTATE GROUP,INC. 941-205-8811
Bought with:
Adrienne Andreae, 3317766
REAL BROKER, LLC
Source: Stellar MLS,MLS#: C7518235 Originating MLS: Port Charlotte
Originating MLS: Port Charlotte
Facts & features
Interior
Bedrooms & bathrooms
- Bedrooms: 3
- Bathrooms: 2
- Full bathrooms: 2
Rooms
- Room types: Breakfast Room Separate, Den/Library/Office, Great Room
Primary bedroom
- Features: Ceiling Fan(s), En Suite Bathroom, Dual Closets
- Level: First
- Area: 234 Square Feet
- Dimensions: 13x18
Bedroom 2
- Features: Ceiling Fan(s), Built-in Closet
- Level: First
- Area: 168 Square Feet
- Dimensions: 14x12
Bedroom 3
- Features: Ceiling Fan(s), Built-in Closet
- Level: First
- Area: 182 Square Feet
- Dimensions: 14x13
Primary bathroom
- Features: Ceiling Fan(s), En Suite Bathroom, Granite Counters, Shower No Tub, Split Vanities, Water Closet/Priv Toilet
- Level: First
- Area: 226.8 Square Feet
- Dimensions: 14x16.2
Bathroom 2
- Features: Granite Counters, Shower No Tub
- Level: First
- Area: 109.2 Square Feet
- Dimensions: 10.4x10.5
Balcony porch lanai
- Level: First
- Area: 1779.8 Square Feet
- Dimensions: 59.11x30.11
Den
- Features: Ceiling Fan(s)
- Level: First
- Area: 61.77 Square Feet
- Dimensions: 8.7x7.1
Dinette
- Level: First
- Area: 144 Square Feet
- Dimensions: 14.4x10
Dining room
- Level: First
- Area: 130.2 Square Feet
- Dimensions: 10.5x12.4
Foyer
- Level: First
- Area: 55.5 Square Feet
- Dimensions: 7.5x7.4
Kitchen
- Features: Breakfast Bar, Ceiling Fan(s), Pantry, Granite Counters, Kitchen Island
- Level: First
- Area: 165.17 Square Feet
- Dimensions: 8.3x19.9
Laundry
- Level: First
- Area: 54 Square Feet
- Dimensions: 9x6
Living room
- Features: Built-In Shelving, Ceiling Fan(s)
- Level: First
- Area: 490.5 Square Feet
- Dimensions: 22.5x21.8
Heating
- Central, Electric
Cooling
- Central Air
Appliances
- Included: Dishwasher, Disposal, Dryer, Microwave, Range, Refrigerator, Washer
- Laundry: Inside, Laundry Room
Features
- Built-in Features, Ceiling Fan(s), Crown Molding, High Ceilings, Kitchen/Family Room Combo, Living Room/Dining Room Combo, Open Floorplan, Pest Guard System, Primary Bedroom Main Floor, Split Bedroom, Stone Counters, Thermostat, Tray Ceiling(s), Walk-In Closet(s)
- Flooring: Carpet, Tile
- Doors: French Doors, Sliding Doors
- Windows: Blinds, Drapes, Shades, Window Treatments, Hurricane Shutters/Windows
- Has fireplace: No
Interior area
- Total structure area: 3,459
- Total interior livable area: 2,322 sqft
Property
Parking
- Total spaces: 3
- Parking features: Driveway, Garage Door Opener, Ground Level, Oversized
- Attached garage spaces: 3
- Has uncovered spaces: Yes
- Details: Garage Dimensions: 28x22
Features
- Levels: One
- Stories: 1
- Patio & porch: Covered, Front Porch, Rear Porch, Screened
- Exterior features: Irrigation System, Private Mailbox, Rain Gutters
- Has private pool: Yes
- Pool features: Gunite, Heated, In Ground, Lighting, Other, Salt Water, Screen Enclosure
- Has view: Yes
- View description: Water, Lake
- Has water view: Yes
- Water view: Water,Lake
- Waterfront features: Lake
- Body of water: WATERFRONT COMMUNITY
Lot
- Size: 0.31 Acres
- Dimensions: 44 x 105 x 174 x 127
- Features: Cul-De-Sac, In County, Irregular Lot, Landscaped, Level, Near Golf Course, Near Marina, Oversized Lot
- Residential vegetation: Mature Landscaping
Details
- Parcel number: 422330258001
- Zoning: RSF3.5
- Special conditions: None
Construction
Type & style
- Home type: SingleFamily
- Architectural style: Florida
- Property subtype: Single Family Residence
Materials
- Block, Stucco
- Foundation: Slab
- Roof: Tile
Condition
- New construction: No
- Year built: 2017
Details
- Builder name: Paul Homes
Utilities & green energy
- Sewer: Public Sewer
- Water: Public
- Utilities for property: BB/HS Internet Available, Cable Available, Electricity Connected, Phone Available, Public, Sewer Connected, Water Connected
Community & HOA
Community
- Features: Community Boat Ramp, Fishing, Lake, Buyer Approval Required, Deed Restrictions, Golf Carts OK, Playground, Sidewalks, Special Community Restrictions
- Security: Security System
- Pet fee: $0 monthly
- Subdivision: BURNT STORE LAKES
HOA
- Has HOA: Yes
- Amenities included: Park, Playground
- Services included: Reserve Fund, Maintenance Grounds, Manager
- HOA fee: $43 monthly
- HOA name: Dawn Caniff
- HOA phone: 941-639-5881
Location
- Region: Punta Gorda
Financial & listing details
- Price per square foot: $282/sqft
- Tax assessed value: $593,939
- Annual tax amount: $6,868
- Date on market: 12/8/2025
- Cumulative days on market: 52 days
- Listing terms: Cash,Conventional
- Ownership: Fee Simple
- Total actual rent: 0
- Electric utility on property: Yes
- Road surface type: Paved, Asphalt
Price history
| Date | Event | Price |
|---|---|---|
| 3/5/2026 | Sold | $655,000-5.1%$282/sqft |
Source:  Stellar MLS #C7518235 Report a problem Stellar MLS #C7518235 Report a problem | ||
| 1/29/2026 | Pending sale | $690,000$297/sqft |
Source: Stellar MLS #C7518235 Report a problem | ||
| 1/19/2026 | Price change | $690,000-2.8%$297/sqft |
Source: Stellar MLS #C7518235 Report a problem | ||
| 12/8/2025 | Listed for sale | $710,000+872.6%$306/sqft |
Source: Stellar MLS #C7518235 Report a problem | ||
| 6/7/2016 | Sold | $73,000-8.6%$31/sqft |
Source: Public Record Report a problem | ||
| 4/22/2016 | Pending sale | $79,900$34/sqft |
Source: Coldwell Banker Morris Realty #C7216311 Report a problem | ||
| 10/5/2015 | Listed for sale | $79,900+1.1%$34/sqft |
Source: COLDWELL BANKER MORRIS REALTY, #C7216311 Report a problem | ||
| 10/17/2003 | Sold | $79,000+243.5%$34/sqft |
Source: Public Record Report a problem | ||
| 12/28/2000 | Sold | $23,000$10/sqft |
Source: Public Record Report a problem | ||
Public tax history
| Year | Property taxes | Tax assessment |
|---|---|---|
| 2025 | $6,869 +2.5% | $435,080 +2.9% |
| 2024 | $6,704 +0% | $422,818 +3% |
| 2023 | $6,702 +3% | $410,503 +3% |
| 2022 | $6,509 -0.5% | $398,547 +3% |
| 2021 | $6,541 +1.2% | $386,939 +1.4% |
| 2020 | $6,462 +2.2% | $381,597 +2.3% |
| 2019 | $6,325 +7.3% | $373,018 +1.9% |
| 2018 | $5,892 | $366,063 +617.8% |
| 2017 | $5,892 +387.4% | $51,000 +111.6% |
| 2016 | $1,209 +78.4% | $24,099 +10% |
| 2015 | $678 +21.9% | $21,908 +10% |
| 2014 | $556 +77.3% | $19,916 -13.1% |
| 2013 | $314 -19.4% | $22,913 |
| 2012 | $389 +0.9% | $22,913 |
| 2011 | $386 -9.5% | $22,913 -8% |
| 2010 | $426 -7.2% | $24,905 -13.6% |
| 2009 | $460 | $28,831 |
Find assessor info on the county website
Neighborhood: 33955
Nearby homes
- $427,0003 bd2 ba1.8k sqft24320 Matias Ln, Punta Gorda, FL 33955Off Market

- $58,000-- bd-- ba-- sqft24340 Matias Ln, Punta Gorda, FL 33955Off Market
- $85,0000.31 Acres24329 Matias Ln, Punta Gorda, FL 33955Off Market
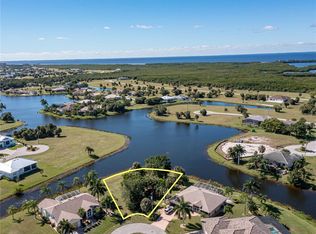
- $290,0003 bd2 ba2.1k sqft24339 Matias Ln, Punta Gorda, FL 33955Sold

- $399,9993 bd2 ba1.4k sqft16243 Nogales Ct, Punta Gorda, FL 33955Sold
- $89,000-- bd-- ba-- sqft24348 Matias Ln, Punta Gorda, FL 33955Off Market
- $58,0009,583 Square Feet16251 Nogales Ct, Punta Gorda, FL 33955Off Market
- $430,8003 bd2 ba1.6k sqft24300 Silver Ln, Punta Gorda, FL 33955Off Market
Nearby schools
GreatSchools rating
- 5/10East Elementary SchoolGrades: PK-5Distance: 10.6 mi
- 4/10Punta Gorda Middle SchoolGrades: 6-8Distance: 9.4 mi
- 5/10Charlotte High SchoolGrades: 9-12Distance: 9.3 mi


Get pre-qualified for a loan
At Zillow Home Loans, we can pre-qualify you in as little as 5 minutes with no impact to your credit score.An equal housing lender. NMLS #10287.
Sell for more on Zillow
Get a Zillow Showcase℠ listing at no additional cost and you could sell for .
$652,600
2% more
+$13,052
With Zillow Showcase(estimated)
$665,652
- Florida
- Charlotte County
- Punta Gorda
- 33955
- 24330 Matias Ln
Nearby cities
Nearby zip codes
Other Punta Gorda Topics
