Welcome to Luxury Living in the Hills of Yorba Linda at 24330 Vía Arriba Linda. Welcome to your private hillside retreat in one of Yorba Linda’s most coveted neighborhoods. This elegant estate offers timeless architecture, sweeping views, and refined indoor-outdoor living. Step inside to discover a spacious layout featuring 4 bedrooms and 2.5 bathrooms, a gourmet chef’s kitchen with built-in appliances, and expansive living areas perfect for entertaining. High ceilings, custom finishes, and large windows flood the home with natural light. Outside, enjoy resort-style amenities including a sparkling pool, spa, and beautifully landscaped grounds. Whether hosting guests or enjoying a quiet evening under the stars, this home delivers comfort and sophistication at every turn. Talk about Home Improvements the following is just a small list of how well-maintained this home is; New Remodel of Kitchen, Family Room, Dining Room, Living Room, New Porcelain Tile, Carpet, Wood Floors and custom closets with built in storage throughout the home, New Alum-A-Wood Patio Cover, New Built-In 4 Burner stainless Outdoor Barbeque, New AC / Heating System, New Sectional Aluminum Garage Doors, New Garage Door Opener System with camera, New Whole House Window Replacement, New Pool Remodel (Plaster and Tile), New Pool Equipment (Heater, Pump, and Filter), New Plantation Shutters throughout home, New Hot Water Heater, Ceiling Fans throughout home, New Upgraded ADT wireless security system with three outside cameras, New 6” wide whole house rain gutters, New Roof (total lift off and replacement) and to top it off there is spacious RV Access on the side of the home! Located near top-rated schools, scenic trails, bustling restaurants and shopping, this is Southern California living at its finest.
Sold for $1,495,000
Listed by: Kott & Company, Inc. • Paul Kott • Contact: 714-772-7000
Bought with: AMBERWOOD REAL ESTATE, INC.
Tax assessed value
$1,495,000
24330 Via Arriba Linda, Yorba Linda, CA 92887
4beds
2,219sqft
Single Family Residence
Built in 1987
10,400 Square Feet Lot
$1,512,400 Zestimate®
$674/sqft
$5,814 Estimated rent
Home value
$1,512,400
$1.39M - $1.65M
$5,814/mo
Zestimate® history
Owner options
List your home for rent
$5,814/mo
Rent Zestimate®
Find your next renter with Zillow Rental Manager. Plus, with online applications, you can quickly screen prospective tenants – for free.
$5,814/mo
Rent Zestimate®
Refinance and save
$9,293/mo
Est. payment
Refinancing to a lower rate could help reduce your monthly payments and save thousands over the life of the loan.
$9,293/mo
Est. payment
Explore your selling options
Work with a Zillow partner agent
Leverage their expertise and Zillow's premium Showcase listings to get your home seen by more buyers.
Get startedList with your own agent
Get your home in front of millions of buyers by listing it on Zillow.
Learn how to do itSell it yourself
Take full control of how buyers see your home on Zillow by listing For Sale by Owner (FSBO).
List your homeWhat's special
Sparkling poolSweeping viewsLarge windowsBeautifully landscaped groundsHigh ceilingsPrivate hillside retreatCustom finishes
Zillow last checked:
Listing updated:
Listed by:
Paul Kott DRE #00637576 paulkott@paulkottrealtors.com,
Kott & Company, Inc.
Bought with:
Raul Escresa, DRE #02150447
AMBERWOOD REAL ESTATE, INC.
Source: CRMLS,MLS#: PW25135527 Originating MLS: California Regional MLS
Originating MLS: California Regional MLSFacts & features
Interior
Bedrooms & bathrooms
- Bedrooms: 4
- Bathrooms: 3
- Full bathrooms: 2
- 1/2 bathrooms: 1
- Main level bathrooms: 1
Rooms
- Room types: Bedroom, Family Room, Kitchen, Laundry, Living Room, Primary Bathroom, Primary Bedroom, Dining Room
Primary bedroom
- Features: Primary Suite
Bedroom
- Features: All Bedrooms Up
Bathroom
- Features: Bathtub, Dual Sinks, Linen Closet, Remodeled, Separate Shower, Tile Counters, Tub Shower
Kitchen
- Features: Granite Counters, Kitchen/Family Room Combo, Remodeled, Updated Kitchen
Heating
- Central, Forced Air
Cooling
- Central Air
Appliances
- Included: Built-In Range, Dishwasher, Electric Cooktop, Disposal, Range Hood, Water Heater
- Laundry: Washer Hookup, Electric Dryer Hookup, Gas Dryer Hookup, Laundry Room
Features
- Breakfast Bar, Built-in Features, Ceiling Fan(s), Separate/Formal Dining Room, Eat-in Kitchen, Granite Counters, High Ceilings, Open Floorplan, Sunken Living Room, Tile Counters, Two Story Ceilings, All Bedrooms Up, Primary Suite
- Flooring: Carpet, Tile, Wood
- Doors: Panel Doors, Sliding Doors
- Windows: Plantation Shutters
- Has fireplace: Yes
- Fireplace features: Family Room
- Common walls with other units/homes: No Common Walls
Interior area
- Total interior livable area: 2,219 sqft
Property
Parking
- Total spaces: 3
- Parking features: Concrete, Door-Multi, Driveway, Garage Faces Front, Garage, RV Access/Parking
- Attached garage spaces: 3
Features
- Levels: Two,One
- Stories: 1
- Entry location: 1
- Patio & porch: Concrete, Covered, Patio
- Exterior features: Barbecue
- Has private pool: Yes
- Pool features: In Ground, Private
- Has spa: Yes
- Spa features: In Ground
- Fencing: Wrought Iron
- Has view: Yes
- View description: City Lights, Canyon, Hills, Mountain(s), Neighborhood, Panoramic
Lot
- Size: 10,400 Square Feet
- Features: Back Yard, Front Yard, Sprinklers In Rear, Sprinklers In Front, Lawn, Landscaped, Yard
Details
- Parcel number: 35324309
- Special conditions: Standard
Construction
Type & style
- Home type: SingleFamily
- Architectural style: Modern,Ranch
- Property subtype: Single Family Residence
Materials
- Stucco
- Roof: Tile
Condition
- Updated/Remodeled
- New construction: No
- Year built: 1987
Utilities & green energy
- Electric: Standard
- Sewer: Public Sewer
- Water: Public
- Utilities for property: Cable Available, Electricity Connected, Natural Gas Connected, Phone Available, Sewer Connected, Water Connected
Community & HOA
Community
- Features: Biking, Curbs, Foothills, Gutter(s), Park, Storm Drain(s), Street Lights, Sidewalks
- Security: Security System, Carbon Monoxide Detector(s), Smoke Detector(s)
- Subdivision: Other
Location
- Region: Yorba Linda
Financial & listing details
- Price per square foot: $674/sqft
- Tax assessed value: $1,495,000
- Date on market: 6/20/2025
- Cumulative days on market: 48 days
- Listing terms: Cash,Cash to New Loan,Conventional,FHA,VA Loan
- Inclusions: 2 Refrigerators (1 in the kitchen and 1 in the garage)
- Road surface type: Paved
Price history
| Date | Event | Price |
|---|---|---|
| 8/28/2025 | Sold | $1,495,000-2.2%$674/sqft |
Source:  CRMLS #PW25135527 Report a problem CRMLS #PW25135527 Report a problem | ||
| 8/27/2025 | Pending sale | $1,529,000$689/sqft |
Source: CRMLS #PW25135527 Report a problem | ||
| 8/8/2025 | Contingent | $1,529,000$689/sqft |
Source: CRMLS #PW25135527 Report a problem | ||
| 7/25/2025 | Price change | $1,529,000-2.5%$689/sqft |
Source: CRMLS #PW25135527 Report a problem | ||
| 7/8/2025 | Price change | $1,569,000-3.4%$707/sqft |
Source: CRMLS #PW25135527 Report a problem | ||
| 6/20/2025 | Listed for sale | $1,625,000+97%$732/sqft |
Source: CRMLS #PW25135527 Report a problem | ||
| 12/3/2008 | Listing removed | $825,000$372/sqft |
Source: Prudential Real Estate #P650606 Report a problem | ||
| 8/7/2008 | Listed for sale | $825,000$372/sqft |
Source: Prudential Real Estate #P650606 Report a problem | ||
Public tax history
| Year | Property taxes | Tax assessment |
|---|---|---|
| 2026 | -- | $1,495,000 +221.8% |
| 2025 | $5,942 +2.6% | $464,508 +2% |
| 2024 | $5,792 +2.1% | $455,400 +2% |
| 2023 | $5,673 +1.6% | $446,471 +2% |
| 2022 | $5,586 +2.1% | $437,717 +2% |
| 2021 | $5,469 +2.2% | $429,135 +1% |
| 2020 | $5,352 | $424,735 +2% |
| 2019 | $5,352 +3.4% | $416,407 +2% |
| 2018 | $5,178 +4% | $408,243 +3.4% |
| 2017 | $4,979 | $394,843 +2% |
| 2016 | $4,979 +2.7% | $387,101 +1.5% |
| 2015 | $4,845 +4.1% | $381,287 +2% |
| 2014 | $4,655 | $373,819 +0.5% |
| 2013 | -- | $372,130 +2% |
| 2012 | -- | $364,834 +2% |
| 2011 | -- | $357,681 +0.8% |
| 2010 | -- | $355,008 -0.2% |
| 2009 | -- | $355,852 +2% |
| 2008 | -- | $348,875 +2% |
| 2007 | -- | $342,035 +2% |
| 2006 | -- | $335,329 +2% |
| 2005 | -- | $328,754 +2% |
| 2004 | -- | $322,308 +1.9% |
| 2003 | -- | $316,401 +2% |
| 2002 | -- | $310,198 +2% |
| 2001 | $3,778 +1.6% | $304,116 +2% |
| 2000 | $3,718 | $298,153 |
Find assessor info on the county website
Neighborhood: 92887
Nearby homes
- $1,730,0005 bd3 ba2.8k sqft24320 Via Arriba Linda, Yorba Linda, CA 92887Sold
- $1,563,7004 bd3 ba2.8k sqft24340 Via Arriba Linda, Yorba Linda, CA 92887Off Market
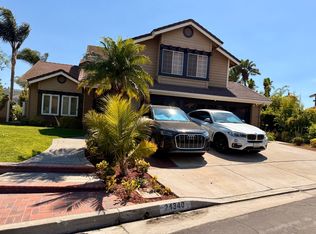
- $1,663,7005 bd4 ba3.4k sqft24315 Via Lenardo, Yorba Linda, CA 92887Off Market
- $1,187,5003 bd2 ba1.7k sqft24325 Via Lenardo, Yorba Linda, CA 92887Off Market

- $1,319,5003 bd3 ba2.2k sqft5595 Via Bravo, Yorba Linda, CA 92887Off Market
- $1,453,3003 bd3 ba2.4k sqft24305 Via Lenardo, Yorba Linda, CA 92887Off Market
- $1,392,0004 bd2 ba2.2k sqft24335 Via Lenardo, Yorba Linda, CA 92887Off Market
- $1,451,1004 bd3 ba2.2k sqft24350 Via Arriba Linda, Yorba Linda, CA 92887Off Market
Nearby schools
GreatSchools rating
- 10/10Bryant Ranch Elementary SchoolGrades: K-5Distance: 0.7 mi
- 7/10Travis Ranch SchoolGrades: K-8Distance: 2.1 mi
- 10/10Yorba Linda High SchoolGrades: 9-12Distance: 3.9 mi
Schools provided by the listing agent
- Elementary: Bryant Ranch
- Middle: Travis Ranch
- High: Yorba Linda
Source: CRMLS. This data may not be complete. We recommend contacting the local school district to confirm school assignments for this home.
Get a cash offer in 3 minutes
Find out how much your home could sell for in as little as 3 minutes with a no-obligation cash offer.
Estimated market value
$1,512,400
Get a cash offer in 3 minutes
Find out how much your home could sell for in as little as 3 minutes with a no-obligation cash offer.
Estimated market value
$1,512,400
- California
- Orange County
- Yorba Linda
- 92887
- 24330 Via Arriba Linda
Nearby cities
Nearby zip codes
Other Yorba Linda Topics
