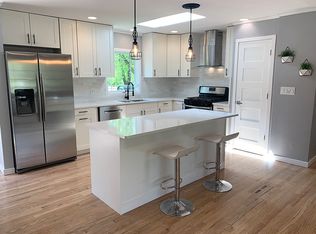
Welcome to this beautifully renovated 3-bedroom, 2-bathroom home located in highly sought-after SD District 204, with attendance to award-winning Neuqua Valley High School. Nestled on unincorporated land in Naperville, this property offers the advantage of some of the lowest property taxes in the area. Sitting on a spacious 1/2-acre fully fenced lot, the home features a maintenance free deck that showcases the serenity of a beautifully landscaped backyard shaded by mature trees -perfect for entertaining or relaxing in your private outdoor space. Every major item in this home is newer, including the roof, HVAC, siding, windows, and water heater. Inside, the open-concept living space showcases a stunning, fully remodeled kitchen equipped with quartz countertops, a large kitchen island, pantry closet and stainless-steel appliances. The bathrooms have been completely updated with modern finishes, including a floating vanity and a sleek walk-in shower. Additional upgrades include recessed lighting and crown molding throughout the main living areas, wrought iron stair railing, and beautiful hardwood flooring on the main level. All bedrooms are fitted with ceiling fans for added comfort. The home also features a spacious mudroom and laundry area. This move-in-ready property offers the perfect blend of style, functionality, and location in one of Naperville's most desirable areas.
Closed
Zillow last checked:
Listing updated:
Bought with:
Nick Malleos
RE/MAX of Naperville
Source: MRED as distributed by MLS GRID,MLS#: 12508042
Price history
| Date | Event | Price |
|---|---|---|
| 11/20/2025 | Sold | $438,000-2.7%$347/sqft |
Source:  MRED as distributed by MLS GRID #12508042 Report a problem MRED as distributed by MLS GRID #12508042 Report a problem | ||
| 11/1/2025 | Contingent | $450,000$356/sqft |
Source: MRED as distributed by MLS GRID #12508042 Report a problem | ||
| 10/31/2025 | Listed for sale | $450,000$356/sqft |
Source: MRED as distributed by MLS GRID #12508042 Report a problem | ||
| 10/31/2025 | Listing removed | $450,000$356/sqft |
Source: MRED as distributed by MLS GRID #12479094 Report a problem | ||
| 10/24/2025 | Price change | $450,000-3.2%$356/sqft |
Source: MRED as distributed by MLS GRID #12479094 Report a problem | ||
| 10/4/2025 | Listed for sale | $465,000$368/sqft |
Source: MRED as distributed by MLS GRID #12479094 Report a problem | ||
| 10/2/2025 | Contingent | $465,000$368/sqft |
Source: MRED as distributed by MLS GRID #12479094 Report a problem | ||
| 9/24/2025 | Listed for sale | $465,000+41%$368/sqft |
Source: MRED as distributed by MLS GRID #12479094 Report a problem | ||
| 7/27/2020 | Sold | $329,900$261/sqft |
Source: MRED as distributed by MLS GRID #10720958 Report a problem | ||
Nearby homes
- $457,9003 bd2 ba1.7k sqft24331 W Davids Ct, Naperville, IL 60564Off Market
- $403,000-- bd2 ba1.5k sqft24321 W Davids Ct, Naperville, IL 60564Off Market
- $408,900-- bd1 ba1.2k sqft24330 W Blvd Dejohn, Naperville, IL 60564Off Market
- $407,5003 bd2 ba1.2k sqft24330 W Boulevard De John, Naperville, IL 60564Off Market
Get a cash offer in 3 minutes
Find out how much your home could sell for in as little as 3 minutes with a no-obligation cash offer.
Estimated market value
$450,100
