Tucked away on 15 private wooded acres, this custom-built retreat offers the perfect balance of peaceful country living and modern comfort. Surrounded by abundant wildlife—including deer, turkey, fox, and a variety of birds—this property is a true escape for nature lovers, outdoor enthusiasts, and those seeking privacy and serenity.
With approximately 2,970 square feet of finished living space, this beautifully maintained 4-bedroom, 3-bath home features warm wood flooring throughout much of the main level and a thoughtfully designed layout ideal for everyday living and entertaining. The spacious Great Room is highlighted by a striking masonry fireplace and French doors opening to a bright sunroom with scenic backyard views.
The kitchen is both functional and inviting, featuring granite countertops, a breakfast bar, double wall ovens, and a charming bay window overlooking the expansive composite deck and gazebo. Additional main-level spaces include a breakfast room, formal dining room, and cozy sitting room. The main-floor primary suite and laundry room add convenience and ease.
Upstairs, a beautifully crafted wood staircase leads to two generously sized bedrooms and a full bath—perfect for family or guests. The oversized side-entry 3-car garage offers ample space for vehicles, hobbies, or equipment, while the walk-out lower level includes rough-in plumbing, additional washer/dryer hookups, and abundant storage with endless potential for future finishing.
Step outside to enjoy peaceful mornings, serene evenings, and the beauty of your own wooded paradise from the spacious deck and gazebo. Offering a rare combination of privacy, natural beauty, and convenience, this exceptional property feels worlds away while being just 10 minutes from shopping, dining, schools, and everyday amenities.
Property Highlights
• 15 private wooded acres with abundant wildlife, hunting permitted
• Approximately 2,970 sq. ft. of finished living space
• 4 bedrooms | 3 full baths
• Stunning masonry wood-burning fireplace
• Sunroom with scenic backyard views
• Granite countertops & double wall ovens
• Spacious composite deck with gazebo
• Main-floor primary suite & laundry
• Oversized side-entry 3-car garage
• Walk-out basement with rough-in plumbing
• Additional washer/dryer hookups in lower level
• Primarily wood flooring throughout
• Peaceful rural setting just 10 minutes from town conveniences
See the “Home Improvements” list in supplements. Back on market through no fault of the seller.
Pending
Listed by: Main St. Real Estate • Alan D Becker • 636-875-9990
Price cut: $11K (6/10)
$619,000
24331 Deer Creek Rd, Warrenton, MO 63383
4beds
2,970sqft
Single Family Residence
Built in 1997
15 Acres Lot
$-- Zestimate®
$208/sqft
$25/mo HOA
What's special
Stunning masonry wood-burning fireplaceGranite countertopsWalk-out basementMain-floor primary suiteBreakfast roomBreakfast barFormal dining room
- 104 days |
- 531 |
- 27 |
Zillow last checked:
Listing updated:
Listed by:
Alan D Becker 636-875-9990,
Main St. Real Estate
Source: MARIS,MLS#: 26023557 Originating MLS: Franklin County Board of REALTORS
Originating MLS: Franklin County Board of REALTORSFacts & features
Interior
Bedrooms & bathrooms
- Bedrooms: 4
- Bathrooms: 3
- Full bathrooms: 3
- Main level bathrooms: 2
- Main level bedrooms: 2
Primary bedroom
- Description: walk-in closet
- Features: Floor Covering: Wood
- Level: Main
- Area: 180
- Dimensions: 15x12
Bedroom 2
- Description: walk-in closet
- Features: Floor Covering: Wood
- Level: Main
- Area: 169
- Dimensions: 13x13
Bedroom 3
- Description: walk-in closet
- Features: Floor Covering: Wood
- Level: Upper
- Area: 187
- Dimensions: 17x11
Bedroom 4
- Description: walk-in closet
- Features: Floor Covering: Wood
- Level: Upper
- Area: 170
- Dimensions: 17x10
Primary bathroom
- Description: granite counter top vanity
- Features: Floor Covering: Wood
- Level: Main
- Area: 40
- Dimensions: 8x5
Bathroom 2
- Description: updated shower
- Features: Floor Covering: Marble
- Level: Main
- Area: 48
- Dimensions: 8x6
Bathroom 3
- Features: Floor Covering: Wood
- Level: Upper
- Area: 40
- Dimensions: 8x5
Dining room
- Description: with bay window overlooking deck and gazebo
- Features: Floor Covering: Wood
- Level: Main
- Area: 130
- Dimensions: 13x10
Dining room
- Description: formal dining room
- Features: Floor Covering: Wood
- Level: Main
- Area: 132
- Dimensions: 12x11
Kitchen
- Description: granite counter top and breakfast bar
- Features: Floor Covering: Wood
- Level: Main
- Area: 176
- Dimensions: 16x11
Laundry
- Features: Floor Covering: Vinyl
- Level: Main
- Area: 70
- Dimensions: 10x7
Living room
- Description: with raised hearth fireplace and French door opening to the sunroom
- Features: Floor Covering: Wood
- Level: Main
- Area: 266
- Dimensions: 19x14
Sitting room
- Features: Floor Covering: Wood
- Level: Main
- Area: 165
- Dimensions: 15x11
Heating
- Forced Air, Propane
Cooling
- Ceiling Fan(s), Central Air, Electric
Appliances
- Included: Stainless Steel Appliance(s), Cooktop, Gas Cooktop, Dishwasher, Disposal, Double Oven, Refrigerator, Oven, Washer/Dryer, Water Heater
- Laundry: Laundry Room, Lower Level, Main Level
Features
- Breakfast Room, Ceiling Fan(s), Granite Counters, Lever Faucets, Separate Dining, Walk-In Closet(s)
- Flooring: Marble, Wood
- Doors: French Doors, Panel Door(s)
- Windows: Bay Window(s), Double Pane Windows, Insulated Windows, Screens, Tilt-In Windows
- Basement: Concrete,Full,Walk-Out Access
- Number of fireplaces: 2
- Fireplace features: Basement, Gas Log, Living Room, Masonry, Propane, Raised Hearth
Interior area
- Total structure area: 2,970
- Total interior livable area: 2,970 sqft
- Finished area above ground: 2,970
Video & virtual tour
Property
Parking
- Total spaces: 3
- Parking features: Attached, Concrete, Driveway, Garage, Garage Door Opener, Garage Faces Side, Gravel, Inside Entrance, Oversized, Paved
- Attached garage spaces: 3
- Has uncovered spaces: Yes
Features
- Levels: One and One Half
- Patio & porch: Composite, Deck, Other, See Remarks
- Has view: Yes
- View description: Rural, Trees/Woods
Lot
- Size: 15 Acres
- Features: Natural Foliage, Rolling Slope, Wooded
Details
- Additional structures: Shed(s)
- Parcel number: 1007.2000001.016.000
- Special conditions: Standard
Construction
Type & style
- Home type: SingleFamily
- Architectural style: Traditional
- Property subtype: Single Family Residence
Materials
- Concrete, Vinyl Siding
- Foundation: Concrete Perimeter
- Roof: Architectural Shingle
Condition
- Year built: 1997
Utilities & green energy
- Electric: 220 Volts
- Sewer: Septic Tank
- Water: Public
- Utilities for property: Electricity Connected, Propane, Propane Leased
Community & HOA
Community
- Subdivision: Golden Oaks Estates
HOA
- Has HOA: Yes
- Amenities included: None
- Services included: Maintenance Parking/Roads
- HOA fee: $300 annually
- HOA name: Golden Oaks Estates
Location
- Region: Warrenton
Financial & listing details
- Price per square foot: $208/sqft
- Tax assessed value: $288,960
- Annual tax amount: $2,894
- Date on market: 4/24/2026
- Cumulative days on market: 104 days
- Listing terms: Cash,Conventional,FHA,VA Loan
- Electric utility on property: Yes
Estimated market value
Not available
Estimated sales range
Not available
Not available
Price history
| Date | Event | Price |
|---|---|---|
| 8/10/2026 | Pending sale | $619,000$208/sqft |
Source:  MARIS #26023557 Report a problem MARIS #26023557 Report a problem | ||
| 8/2/2026 | Contingent | $619,000$208/sqft |
Source: MARIS #26023557 Report a problem | ||
| 6/10/2026 | Price change | $619,000-1.7%$208/sqft |
Source: MARIS #26023557 Report a problem | ||
| 5/16/2026 | Price change | $630,000-1.1%$212/sqft |
Source: MARIS #26023557 Report a problem | ||
| 5/6/2026 | Listed for sale | $637,000$214/sqft |
Source: MARIS #26023557 Report a problem | ||
| 4/29/2026 | Contingent | $637,000$214/sqft |
Source: MARIS #26023557 Report a problem | ||
| 4/24/2026 | Listed for sale | $637,000$214/sqft |
Source: MARIS #26023557 Report a problem | ||
Public tax history
| Year | Property taxes | Tax assessment |
|---|---|---|
| 2025 | $2,894 +5.9% | $52,453 +11.8% |
| 2024 | $2,733 -0.5% | $46,901 |
| 2023 | $2,747 +7.4% | $46,901 +7.2% |
| 2022 | $2,557 | $43,738 +5.6% |
| 2021 | -- | $41,434 |
| 2020 | -- | $41,434 |
| 2019 | -- | $41,434 |
| 2017 | -- | $41,434 |
| 2016 | -- | $41,434 |
| 2015 | -- | $41,434 |
Find assessor info on the county website
Monthly payment
Est. payment
Payment breakdown
Explore the cost of this home by adjusting the details. Changes won't be saved.Climate risks
Neighborhood: 63383
Getting around
0 / 100
Car-DependentNearby schools
GreatSchools rating
- 6/10Warrior Ridge Elementary SchoolGrades: K-5Distance: 3.2 mi
- 6/10Black Hawk Middle SchoolGrades: 6-8Distance: 4 mi
- 5/10Warrenton High SchoolGrades: 9-12Distance: 3.4 mi
Schools provided by the listing agent
- Elementary: Warrior Ridge Elem.
- Middle: Black Hawk Middle
- High: Warrenton High
Source: MARIS. This data may not be complete. We recommend contacting the local school district to confirm school assignments for this home.
- $731,1005 bd4 ba1.8k sqft24336 Deer Creek Rd, Warrenton, MO 63383Off Market
- $775,600-- bd3 ba3.1k sqft21278 Golden Oaks Ln, Warrenton, MO 63383Off Market
- $729,500-- bd3 ba2.3k sqft24300 Deer Creek Rd, Warrenton, MO 63383Off Market
- $460,100-- bd2 ba1.4k sqft24646 Little Bear Rd, Warrenton, MO 63383Off Market
- $594,8004 bd3 ba3.4k sqft21306 Golden Oaks Ln, Warrenton, MO 63383Off Market
- $3,7309.2 acres21306 Golden Oaks Ln, Warrenton, MO 63383Off Market
- $9,230-- bd-- ba-- sqft21460 Golden Oaks Ln, Warrenton, MO 63383Off Market
- $437,800-- bd2 ba1.5k sqft21460 Golden Oaks Ln, Warrenton, MO 63383Off Market
A local agent can set up tours, give advice and negotiate with sellers.
Similar homes
- $629,9003 bd3 ba4.1k sqft23507 Cabin Ridge Dr, Warrenton, MO 63383For Sale

 MLS ID #26050936, Becca M Gasperoni, Main St. Real Estate. MARIS
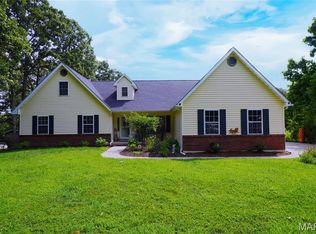
 - $629,9003 bd5 ba3.2k sqft23292 Eagles Roost Ln, Warrenton, MO 63383For Sale
 MLS ID #26033256, Andy M Boyd, Keller Williams Realty St. Louis. MARIS
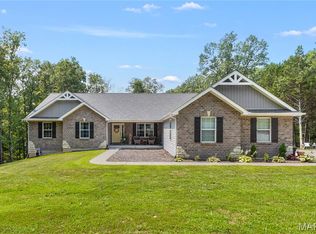
 - $599,0005 bd4 ba3.6k sqft21209 Oak Trl, Warrenton, MO 63383For Sale
 MLS ID #26052008, David V Hartman, Hartman Real Estate. MARIS
 - $539,9004 bd3 ba3.4k sqft27287 Sunnyside Rd, Warrenton, MO 63383For Sale
 MLS ID #26048398, Christina Swyers, EXP Realty, LLC. MARIS
 - $549,9005 bd3 ba3.4k sqft10 Briarwood Ct, Warrenton, MO 63383For SaleMLS ID #26029390, Lisa M Adkins, RE/MAX Platinum. MARIS
- $750,0006 bd4 ba4.1k sqft22628 Doe Hvn, Warrenton, MO 63383For SaleMLS ID #26048096, John L Meier, Westplex Real Estate. MARIS
- $500,0004 bd4 ba2.9k sqft29302 Meadowlark S, Warrenton, MO 63383For SaleMLS ID #26023459, Samantha J Richardson, Main St. Real Estate. MARIS
- $510,0003 bd3 ba2.6k sqft21212 Oak Trl, Warrenton, MO 63383For SaleMLS ID #26035179, Heather M Bastunas, HD Real Estate LLC. MARIS
- $400,0004 bd3 ba2.7k sqft350 Villa Duschene Dr, Warrenton, MO 63383For SaleMLS ID #26052798, Matt D Kammeier, Keller Williams Realty West. MARIS
- $525,0006 bd4 ba3.4k sqft27669 Jackson Ct, Warrenton, MO 63383For SaleMLS ID #26016188, John L Meier, Westplex Real Estate. MARIS
- $599,0004 bd3 ba1.8k sqft29086 State Highway Aa, Wright City, MO 63390For SaleMLS ID #26018426, Phil A Reid, Westbound Real Estate LLC. MARIS
- $619,0003 bd4 ba3.9k sqft15774 Cox Rd, Wright City, MO 63390For SaleMLS ID #26038390, Maggie K Hase, Main St. Real Estate. MARIS
- $578,0003 bd2 ba2.9k sqft859 Scenic Ridge Dr, Washington, MO 63090For Sale By Owner
- $555,0003 bd3 ba3k sqft19501 Coventry Cir, Marthasville, MO 63357For SaleMLS ID #26045891, Cheri A Norton, Coldwell Banker Realty - Gundaker. MARIS
- $570,0004 bd3 ba3.4k sqft19289 Fox Meadow Ln, Marthasville, MO 63357For SaleMLS ID #26029648, Amy Jo Grillo, Keller Williams Realty West. MARIS
- $340,0004 bd3 ba2.9k sqft34 Oakwood Ln, Warrenton, MO 63383For SaleMLS ID #26052451, John L Meier, Westplex Real Estate. MARIS
- $585,0004 bd4 ba2.9k sqft1564 Highway J, Wright City, MO 63390For SaleMLS ID #26038516, Angela Wadsworth, RE/MAX EDGE. MARIS
- $650,0004 bd4 ba3.4k sqft604 Judges Way, Troy, MO 63379For SaleMLS ID #26052198, Laura A Kemp, Coldwell Banker Realty - Gundaker. MARIS
- $550,0003 bd3 ba2.2k sqft451 E Hwy N, Wentzville, MO 63385For SaleMLS ID #26052590, Eric B Merchant, Trophy Properties & Auction. MARIS
- $699,0004 bd3 ba3.6k sqft111 Cooperwyck Rd, Wentzville, MO 63385For SaleMLS ID #26052049, Michelle Sanders, Magnolia Real Estate. MARIS
