Completely reimagined with designer finishes and exceptional attention to detail, this beautiful and rarely available, remodeled single-story home in the coveted El Niguel Heights neighborhood offers 4 bedrooms and 3.5 bathrooms. You'll find the main bedroom en-suite has a oversized closet with built in shelving, dual sinks, oversized shower and lit vanity mirrors. There is a Jack & Jill bathroom between two of the guest rooms and the fourth bedroom also makes a terrific office space. No expense has been spared in featuring Jeld-Wen aluminum clad windows, Garrison wide-plank engineered hardwood flooring, brand new drywall finished to an almost perfectly smooth level inside. The exterior showcases new smooth stucco, custom planters and walls, and elegant Belgard concrete pavers, complimented by gorgeous new landscaping that enhances the home's curb appeal and back yard's beauty. The primary and secondary bathrooms have been completely remodeled with honed marble tile and flooring, creating a timeless & luxurious feel. The powder room features Kalista & Kohler fixtures paired with Serena & Lily wallpaper for a refined, designer touch. Additional upgrades include Reformation lighting fixtures, new interior doors and baseboards, and new high-end roof gutters with custom drain pipes. Every detail has been thoughtfully upgraded, delivering model-home quality throughout. This stunning property is truly turn-key & ready for immediate move-in. A terrific place for family & entertaining. Welcome home!!
Sold for $2,300,000
Listed by: The W Collection, Inc. • Jennifer Dudley-Pieropan • Contact: 949-303-8568
Bought with: Balboa Real Estate, Inc
$2,300,000
24332 Bellerive Cir, Laguna Niguel, CA 92677
4beds
2,130sqft
Single Family Residence
Built in 1980
10,080 Square Feet Lot
$2,328,700 Zestimate®
$1,080/sqft
$6,174 Estimated rent
Home value
$2,328,700
$2.21M - $2.45M
$6,174/mo
Zestimate® history
Owner options
List your home for rent
$6,174/mo
Rent Zestimate®
Find your next renter with Zillow Rental Manager. Plus, with online applications, you can quickly screen prospective tenants – for free.
$6,174/mo
Rent Zestimate®
Refinance and save
$14,599/mo
Est. payment
Refinancing to a lower rate could help reduce your monthly payments and save thousands over the life of the loan.
$14,599/mo
Est. payment
Explore your selling options
Work with a Zillow partner agent
Leverage their expertise and Zillow's premium Showcase listings to get your home seen by more buyers.
Get startedList with your own agent
Get your home in front of millions of buyers by listing it on Zillow.
Learn how to do itSell it yourself
Take full control of how buyers see your home on Zillow by listing For Sale by Owner (FSBO).
List your homeWhat's special
Zillow last checked:
Listing updated:
Listed by:
Jennifer Dudley-Pieropan DRE #01465190 949-303-8568,
The W Collection, Inc.
Bought with:
Ardy Mohseni, DRE #01743349
Balboa Real Estate, Inc
Source: CRMLS,MLS#: LG26038614 Originating MLS: California Regional MLS
Originating MLS: California Regional MLSFacts & features
Interior
Bedrooms & bathrooms
- Bedrooms: 4
- Bathrooms: 4
- Full bathrooms: 3
- 1/2 bathrooms: 1
- Main level bathrooms: 4
- Main level bedrooms: 4
Rooms
- Room types: Bathroom, Bedroom, Kitchen, Laundry, Living Room, Primary Bedroom, Other
Primary bedroom
- Features: Main Level Primary
Primary bedroom
- Features: Primary Suite
Bedroom
- Features: All Bedrooms Down
Bedroom
- Features: Bedroom on Main Level
Bathroom
- Features: Jack and Jill Bath
Bathroom
- Features: Bathtub, Dual Sinks, Hollywood Bath, Stone Counters, Remodeled, Separate Shower, Tub Shower, Upgraded, Vanity, Walk-In Shower
Kitchen
- Features: Kitchen Island, Kitchen/Family Room Combo, Remodeled, Updated Kitchen
Other
- Features: Walk-In Closet(s)
Cooling
- Central Air
Appliances
- Included: 6 Burner Stove, Built-In Range, Barbecue, Dishwasher, Refrigerator, Water Heater
- Laundry: Inside
Features
- Built-in Features, High Ceilings, Open Floorplan, Recessed Lighting, All Bedrooms Down, Bedroom on Main Level, Jack and Jill Bath, Main Level Primary, Primary Suite, Walk-In Closet(s)
- Doors: Mirrored Closet Door(s), Sliding Doors
- Windows: Screens
- Has fireplace: Yes
- Fireplace features: Gas, Living Room, Primary Bedroom
- Common walls with other units/homes: No Common Walls
Interior area
- Total interior livable area: 2,130 sqft
Property
Parking
- Total spaces: 2
- Parking features: Direct Access, Driveway, Garage, Garage Faces Side, Side By Side
- Attached garage spaces: 2
Accessibility
- Accessibility features: Grab Bars, No Stairs, Accessible Doors
Features
- Levels: One
- Stories: 1
- Entry location: 1
- Patio & porch: Patio
- Exterior features: Barbecue
- Pool features: None
- Spa features: None
- Fencing: Stucco Wall
- Has view: Yes
- View description: Hills, Neighborhood
Lot
- Size: 10,080 Square Feet
- Features: Cul-De-Sac
Details
- Parcel number: 65921106
- Special conditions: Trust
Construction
Type & style
- Home type: SingleFamily
- Architectural style: Traditional
- Property subtype: Single Family Residence
Materials
- Roof: Composition
Condition
- Updated/Remodeled,Termite Clearance,Turnkey
- New construction: No
- Year built: 1980
Utilities & green energy
- Sewer: Public Sewer
- Water: Public
Community & HOA
Community
- Features: Biking, Curbs, Park, Storm Drain(s), Street Lights, Sidewalks
- Security: Carbon Monoxide Detector(s), Smoke Detector(s)
- Subdivision: El Niguel Heights (Enh)
HOA
- Has HOA: Yes
- Amenities included: Picnic Area, Playground
- HOA fee: $260 monthly
- HOA name: El Niguel Heights
- HOA phone: 949-855-1800
Location
- Region: Laguna Niguel
Financial & listing details
- Price per square foot: $1,080/sqft
- Tax assessed value: $1,628,517
- Date on market: 3/10/2026
- Cumulative days on market: 57 days
- Listing terms: Cash,Cash to New Loan,Conventional,Trust Deed
- Inclusions: refrigerator
- Road surface type: Paved
Price history
| Date | Event | Price |
|---|---|---|
| 5/26/2026 | Sold | $2,300,000-4%$1,080/sqft |
Source:  CRMLS #LG26038614 Report a problem CRMLS #LG26038614 Report a problem | ||
| 5/20/2026 | Pending sale | $2,395,000$1,124/sqft |
Source: CRMLS #LG26038614 Report a problem | ||
| 5/7/2026 | Contingent | $2,395,000$1,124/sqft |
Source: CRMLS #LG26038614 Report a problem | ||
| 4/10/2026 | Listed for sale | $2,395,000$1,124/sqft |
Source: CRMLS #LG26038614 Report a problem | ||
| 3/30/2026 | Contingent | $2,395,000$1,124/sqft |
Source: CRMLS #LG26038614 Report a problem | ||
| 3/11/2026 | Listed for sale | $2,395,000+62.4%$1,124/sqft |
Source: CRMLS #LG26038614 Report a problem | ||
| 6/15/2021 | Sold | $1,475,000+63%$692/sqft |
Source: Public Record Report a problem | ||
| 1/24/2020 | Sold | $905,000-6.2%$425/sqft |
Source:  CRMLS #OC19210106 Report a problem CRMLS #OC19210106 Report a problem | ||
| 1/17/2020 | Pending sale | $965,000$453/sqft |
Source: Berkshire Hathaway HomeService #OC19210106 Report a problem | ||
| 12/14/2019 | Price change | $965,000+0.5%$453/sqft |
Source: Berkshire Hathaway HomeService #OC19210106 Report a problem | ||
| 12/11/2019 | Price change | $960,000-1.5%$451/sqft |
Source: Berkshire Hathaway HomeService #OC19210106 Report a problem | ||
| 12/7/2019 | Price change | $974,9000%$458/sqft |
Source: Berkshire Hathaway HomeService #OC19210106 Report a problem | ||
| 10/27/2019 | Price change | $975,000-2.4%$458/sqft |
Source: Berkshire Hathaway HomeService #OC19210106 Report a problem | ||
| 10/4/2019 | Price change | $999,000-0.1%$469/sqft |
Source: Berkshire Hathaway HomeService #OC19210106 Report a problem | ||
| 9/3/2019 | Listed for sale | $999,900$469/sqft |
Source: BHHS California Properties #OC19210106 Report a problem | ||
| 9/8/2011 | Listing removed | $2,850$1/sqft |
Source: Prudential Calif Realty #S663593 Report a problem | ||
| 6/23/2011 | Listed for rent | $2,850$1/sqft |
Source: Prudential Calif Realty #S663593 Report a problem | ||
Public tax history
| Year | Property taxes | Tax assessment |
|---|---|---|
| 2026 | -- | $1,628,517 +2% |
| 2025 | $16,120 +1.7% | $1,596,586 +2% |
| 2024 | $15,852 +2.2% | $1,565,281 +2% |
| 2023 | $15,517 -26.7% | $1,534,590 +2% |
| 2022 | $21,172 +130.4% | $1,504,500 +64.5% |
| 2021 | $9,191 -18.6% | $914,375 +121.9% |
| 2020 | $11,297 +169.8% | $412,150 +2% |
| 2019 | $4,187 +2% | $404,069 +2% |
| 2018 | $4,105 +4% | $396,147 +2% |
| 2017 | $3,947 | $388,380 +2% |
| 2016 | $3,947 +1.9% | $380,765 +1.5% |
| 2015 | $3,872 +3.5% | $375,046 +2% |
| 2014 | $3,740 | $367,700 +0.5% |
| 2013 | -- | $366,039 +2% |
| 2012 | -- | $358,862 +2% |
| 2011 | -- | $351,826 +0.8% |
| 2010 | -- | $349,197 -0.2% |
| 2009 | -- | $350,027 +2% |
| 2008 | -- | $343,164 +2% |
| 2007 | -- | $336,436 +2% |
| 2006 | -- | $329,840 +2% |
| 2005 | -- | $323,373 +2% |
| 2004 | -- | $317,033 +1.9% |
| 2003 | -- | $311,223 +2% |
| 2002 | -- | $305,121 +2% |
| 2001 | $3,051 +4.3% | $299,139 +2% |
| 2000 | $2,925 | $293,274 |
Find assessor info on the county website
Neighborhood: 92677
Nearby homes
- $2,150,0003 bd3 ba2.1k sqft24252 Cherry Hills Pl, Laguna Niguel, CA 92677Sold

- $2,230,4004 bd3 ba2.6k sqft24242 Cherry Hills Pl, Laguna Niguel, CA 92677Off Market
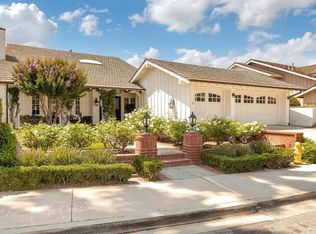
- $2,447,3004 bd3 ba2.6k sqft24242 Bellerive Cir, Laguna Niguel, CA 92677Off Market

- $1,996,0003 bd3 ba2.6k sqft24252 Bellerive Cir, Laguna Niguel, CA 92677Off Market
- $2,015,9004 bd3 ba2.9k sqft24232 Cherry Hills Pl, Laguna Niguel, CA 92677Off Market
- $2,597,8004 bd3 ba2.9k sqft24262 Cherry Hills Pl, Laguna Niguel, CA 92677Off Market
- $2,463,5004 bd3 ba2.9k sqft24232 Bellerive Cir, Laguna Niguel, CA 92677Off Market
- $2,499,7004 bd3 ba3k sqft24262 Bellerive Cir, Laguna Niguel, CA 92677Off Market
Nearby schools
GreatSchools rating
- 9/10Moulton Elementary SchoolGrades: K-5Distance: 1.3 mi
- 8/10Niguel Hills Middle SchoolGrades: 6-8Distance: 2.1 mi
- 9/10Dana Hills High SchoolGrades: 9-12Distance: 2.7 mi
Get a cash offer in 3 minutes
Find out how much your home could sell for in as little as 3 minutes with a no-obligation cash offer.
Estimated market value
$2,328,700
Get a cash offer in 3 minutes
Find out how much your home could sell for in as little as 3 minutes with a no-obligation cash offer.
Estimated market value
$2,328,700
- California
- Orange County
- Laguna Niguel
- 92677
- 24332 Bellerive Cir
Nearby cities
Nearby zip codes
Other Laguna Niguel Topics
