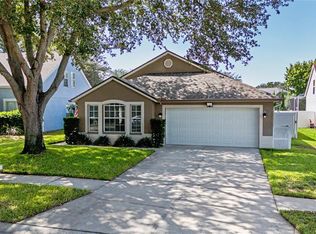
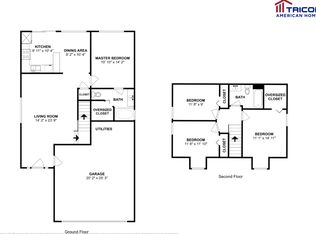
Welcome to Oak Groves 24332 Mistwood Ct in the heart of Lutz. NO CDD, LOW HOA, NEW ROOF, NEW WATER HEATER, A/C 2019. Over 2000 square feet of stylish living space with hardwood floors in the main areas and a first floor-primary suite complete with a spacious walk-in closet. Your Ensuites double vanity granite countertop provides convenience and space for both when you're on the go. Newly remodeled walk-in shower Stall with multiple shower heads and large soaking tub for those long days!! Open floor plan offers a large living room with hardwood floors leading into the spacious kitchen with granite countertops, plenty of cabinet space and nice size closet pantry. The hardwood staircase leads to the additional 3 spacious bedrooms all with walk-in closets, fans and laminate flooring throughout. Newly remodeled 2nd bathroom provides a nice bright fresh look with plenty of cabinet storage for all your necessities. The Dining areas sliding doors leads to the back covered lanai to sit relax and enjoy your cup of coffe!! Step out into the spectacular large pavered backyard and enjoy a nice Barbecue or brunch in the sun with friends and family, then jump into the Deluxe heated Swim Spa for some laps or ultimate relaxation under the custom-built Pergola!!! the back yard has both a nice shaded area for your protection, a sunny tanning area, and a nice size shed for extra storage. You'll have peace of mind with a brand-New Roof, New water heater, A/C unit is 2019, Sprinkler System, Samsung washer and dryer, water softener, and remodeled bathrooms. Denham Oaks Elementary is literally steps away from the house, gives you piece of mind, Middle school and high schoolers also walk to the end of the block to get picked up by the school bus!!! You have not one but Two Publix stores nearby, the Tampa Premium outlets, Wire Grass Mall, Tiger Woods Pop Stroke, Harley Davidson, great restaurants, and I-75 minutes away and at your convenience. OAKGROVE Community: No CDD HOA $245 Annually, Deed restricted
Sold for $420,000
$420,000
24332 Mistwood Ct, Lutz, FL 33559
4beds
2,053sqft
Single Family Residence
Built in 2002
6,051 Square Feet Lot
$409,800 Zestimate®
$205/sqft
$2,524 Estimated rent
Home value
$409,800
$369,000 - $455,000
$2,524/mo
Zestimate® history
Owner options
List your home for rent
$2,524/mo
Rent Zestimate®
Find your next renter with Zillow Rental Manager. Plus, with online applications, you can quickly screen prospective tenants – for free.
$2,524/mo
Rent Zestimate®
Refinance and save
$2,923/mo
Est. payment
Refinancing to a lower rate could help reduce your monthly payments and save thousands over the life of the loan.
$2,923/mo
Est. payment
Explore your selling options
Work with a Zillow partner agent
Leverage their expertise and Zillow's premium Showcase listings to get your home seen by more buyers.
Get startedList with your own agent
Get your home in front of millions of buyers by listing it on Zillow.
Learn how to do itSell it yourself
Take full control of how buyers see your home on Zillow by listing For Sale by Owner (FSBO).
List your homeWhat's special
Covered lanaiSpacious bedroomsGranite countertopsDouble vanity granite countertopPavered backyardShaded areaCustom-built pergola
Zillow last checked:
Listing updated:
Listed by:
Andres Rios 813-451-2559,
7 BLUE LLC 813-842-1000
Bought with:
Kevin Mize, 3250122
REDFIN CORPORATION
Source: Stellar MLS,MLS#: TB8371801 Originating MLS: Suncoast Tampa
Originating MLS: Suncoast Tampa
Facts & features
Interior
Bedrooms & bathrooms
- Bedrooms: 4
- Bathrooms: 3
- Full bathrooms: 2
- 1/2 bathrooms: 1
Rooms
- Room types: Den/Library/Office
Primary bedroom
- Features: Tub with Separate Shower Stall, Walk-In Closet(s)
- Level: First
- Area: 210 Square Feet
- Dimensions: 14x15
Bedroom 2
- Features: Ceiling Fan(s), Walk-In Closet(s)
- Level: Second
- Area: 130 Square Feet
- Dimensions: 10x13
Bedroom 3
- Features: Ceiling Fan(s), Walk-In Closet(s)
- Level: Second
- Area: 130 Square Feet
- Dimensions: 10x13
Bedroom 4
- Features: Ceiling Fan(s), Walk-In Closet(s)
- Level: Second
- Area: 168 Square Feet
- Dimensions: 12x14
Balcony porch lanai
- Level: First
- Area: 126 Square Feet
- Dimensions: 9x14
Den
- Level: Second
- Area: 150 Square Feet
- Dimensions: 10x15
Dining room
- Level: First
- Area: 132 Square Feet
- Dimensions: 11x12
Kitchen
- Level: First
- Area: 88 Square Feet
- Dimensions: 8x11
Living room
- Level: First
- Area: 288 Square Feet
- Dimensions: 16x18
Heating
- Electric, Natural Gas
Cooling
- Central Air
Appliances
- Included: Dishwasher, Disposal, Dryer, Gas Water Heater, Microwave, Range, Refrigerator, Washer, Water Softener
- Laundry: Corridor Access, Laundry Closet
Features
- Ceiling Fan(s), Eating Space In Kitchen, Open Floorplan, Primary Bedroom Main Floor, Split Bedroom, Walk-In Closet(s)
- Flooring: Ceramic Tile, Laminate, Hardwood
- Doors: Sliding Doors
- Windows: Blinds
- Has fireplace: No
Interior area
- Total structure area: 2,615
- Total interior livable area: 2,053 sqft
Property
Parking
- Total spaces: 2
- Parking features: Garage - Attached
- Attached garage spaces: 2
Features
- Levels: Two
- Stories: 2
- Patio & porch: Covered, Enclosed, Rear Porch, Screened
- Exterior features: Irrigation System, Lighting, Private Mailbox, Rain Gutters, Sidewalk, Sprinkler Metered
- Has spa: Yes
- Spa features: Above Ground, Heated, Swim Spa
- Fencing: Vinyl
Lot
- Size: 6,051 Square Feet
- Features: Landscaped, Sidewalk, Street Dead-End
- Residential vegetation: Fruit Trees, Trees/Landscaped
Details
- Additional structures: Gazebo, Shed(s)
- Parcel number: 192633011.0000.00022.0
- Zoning: MPUD
- Special conditions: None
Construction
Type & style
- Home type: SingleFamily
- Property subtype: Single Family Residence
Materials
- Block, Stucco
- Foundation: Slab
- Roof: Shingle
Condition
- Completed
- New construction: No
- Year built: 2002
Details
- Builder name: Windward Homes
Utilities & green energy
- Sewer: Public Sewer
- Water: Public
- Utilities for property: Electricity Connected, Natural Gas Connected, Water Connected
Community & HOA
Community
- Features: Deed Restrictions, Sidewalks
- Security: Smoke Detector(s)
- Pet fee: $0 monthly
- Subdivision: OAK GROVE PH 03
HOA
- Has HOA: Yes
- HOA fee: $20 monthly
- HOA name: Terra Management services
- HOA phone: 813-374-2363
Location
- Region: Lutz
Financial & listing details
- Price per square foot: $205/sqft
- Tax assessed value: $362,526
- Annual tax amount: $3,484
- Date on market: 4/25/2025
- Cumulative days on market: 2 days
- Listing terms: Cash,Conventional,FHA,VA Loan
- Ownership: Fee Simple
- Total actual rent: 0
- Electric utility on property: Yes
- Road surface type: Paved
Price history
| Date | Event | Price |
|---|---|---|
| 5/30/2025 | Sold | $420,000-1.6%$205/sqft |
Source:  Stellar MLS #TB8371801 Report a problem Stellar MLS #TB8371801 Report a problem | ||
| 4/28/2025 | Pending sale | $427,000$208/sqft |
Source: Stellar MLS #TB8371801 Report a problem | ||
| 4/25/2025 | Listed for sale | $427,000+58.1%$208/sqft |
Source: Stellar MLS #TB8371801 Report a problem | ||
| 11/9/2020 | Sold | $270,000-1.8%$132/sqft |
Source: Public Record Report a problem | ||
| 9/30/2020 | Pending sale | $275,000$134/sqft |
Source: LIGHTNING REALTY,LLC #T3265443 Report a problem | ||
| 9/13/2020 | Listed for sale | $275,000+14.6%$134/sqft |
Source: Owner Report a problem | ||
| 5/8/2017 | Listing removed | $1,500$1/sqft |
Source: Owner Report a problem | ||
| 4/16/2017 | Listed for rent | $1,500+7.5%$1/sqft |
Source: Owner Report a problem | ||
| 4/16/2017 | Listing removed | $240,000$117/sqft |
Source: Owner Report a problem | ||
| 4/12/2017 | Listed for sale | $240,000+500%$117/sqft |
Source: Owner Report a problem | ||
| 5/9/2014 | Listing removed | $1,395$1/sqft |
Source: LIGHTNING REALTY,LLC #T2626568 Report a problem | ||
| 5/4/2014 | Price change | $1,395-6.7%$1/sqft |
Source: LIGHTNING REALTY,LLC #T2626568 Report a problem | ||
| 4/26/2014 | Listed for rent | $1,495$1/sqft |
Source: LIGHTNING REALTY,LLC #T2626568 Report a problem | ||
| 3/11/2002 | Sold | $40,000$19/sqft |
Source: Public Record Report a problem | ||
Public tax history
| Year | Property taxes | Tax assessment |
|---|---|---|
| 2024 | $3,484 +3.9% | $232,300 |
| 2023 | $3,353 +11.3% | $232,300 +3% |
| 2022 | $3,012 +2% | $225,540 +6.1% |
| 2021 | $2,953 -18.3% | $212,602 -0.4% |
| 2020 | $3,615 +4.7% | $213,502 +5.9% |
| 2019 | $3,452 | $201,555 +7% |
| 2018 | $3,452 +6.4% | $188,300 +5.6% |
| 2017 | $3,243 +5.6% | $178,301 +14.2% |
| 2016 | $3,072 +15.8% | $156,081 +4.6% |
| 2015 | $2,653 +12% | $149,258 +11.1% |
| 2014 | $2,369 | $134,326 +13% |
| 2013 | -- | $118,894 +8.7% |
| 2012 | -- | $109,410 -9.3% |
| 2011 | -- | $120,673 -4% |
| 2010 | -- | $125,688 -12.5% |
| 2009 | -- | $143,711 -24.4% |
| 2008 | -- | $190,206 -13.9% |
| 2007 | -- | $220,885 +5.4% |
| 2006 | -- | $209,566 +32% |
| 2005 | -- | $158,821 +15.2% |
| 2004 | -- | $137,863 +0.4% |
| 2003 | -- | $137,367 +535.9% |
| 2002 | -- | $21,602 |
Find assessor info on the county website
Neighborhood: Oak Grove
Nearby homes
- $430,0003 bd2 ba1.6k sqft24328 Mistwood Ct, Lutz, FL 33559For Sale
- $329,4004 bd2 ba1.4k sqft24321 Mistwood Ct, Lutz, FL 33559Off Market
- $357,7003 bd2 ba1.6k sqft24342 Mistwood Ct, Lutz, FL 33559Off Market
- $375,600-- bd2 ba1.4k sqft24322 Mistwood Ct, Lutz, FL 33559Off Market
- $389,500-- bd2 ba1.5k sqft24331 Summer Nights Ct, Lutz, FL 33559Off Market
- $362,9004 bd2 ba1.7k sqft24335 Summer Nights Ct, Lutz, FL 33559Off Market
- $353,6003 bd2 ba1.6k sqft24331 Mistwood Ct, Lutz, FL 33559Off Market
- $372,1003 bd2 ba1.6k sqft24348 Mistwood Ct, Lutz, FL 33559Off Market
Nearby schools
GreatSchools rating
- 8/10Denham Oaks Elementary SchoolGrades: PK-5Distance: 0.4 mi
- 6/10Cypress Creek Middle SchoolGrades: 6-8Distance: 8.5 mi
- 5/10Cypress Creek High SchoolGrades: 9-12Distance: 8.7 mi
Schools provided by the listing agent
- Elementary: Denham Oaks Elementary-PO
- Middle: Cypress Creek Middle School
- High: Cypress Creek High-PO
Source: Stellar MLS. This data may not be complete. We recommend contacting the local school district to confirm school assignments for this home.
Get a cash offer in 3 minutes
Find out how much your home could sell for in as little as 3 minutes with a no-obligation cash offer.
Estimated market value
$409,800
Get a cash offer in 3 minutes
Find out how much your home could sell for in as little as 3 minutes with a no-obligation cash offer.
Estimated market value
$409,800
- Florida
- Pasco County
- Lutz
- 33559
- Oak Grove
- 24332 Mistwood Ct
Nearby cities
Nearby neighborhoods
Nearby zip codes
Other Lutz Topics
