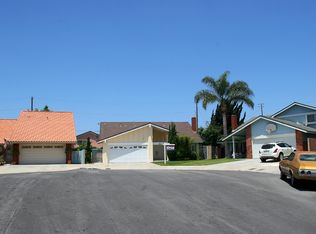
Walk through the double door entry you will see how much natural light flows in from the wall of windows overlooking the backyard. This great floor plan has a bedroom, bath and family room on the lower level; plus access to the oversized 2 car garage. The family room has access to the backyard through a large sliding door letting in more natural light. Upstairs has 2 more baths and 3 more bedrooms including the master suite. High ceilings throughout most of the home. Appears to have vinyl windows and a newer furnace. This is a lot of house and has been a loving home to a wonderful family for many, many years.Check out the virtual tour icon. Floor plan and Termite Report are in supplements.
This property is not currently displayed as for sale or rent on Zillow. This may be different from what's on other websites or public sources.