Skip main navigation
Off market
  • Price Unknown

    24333 Shared Belief Ct, Daphne, AL 36526

    4beds
    2,785sqft
    Single Family Residence
    Built in 2025
    -- sqft lot
    $-- Zestimate®
    $--/sqft
    $3,070 Estimated rent

    Home value

    Not available

    Estimated sales range

    Not available

    $3,070/mo

    Zestimate® history
    Loading
    Loading...

    Owner options

    List your home for rent

    $3,070/mo

    Rent Zestimate®

    Find your next renter with Zillow Rental Manager. Plus, with online applications, you can quickly screen prospective tenants – for free.

    Learn more

    $3,070/mo

    Rent Zestimate®

    Refinance and save

    Refinancing to a lower rate could help reduce your monthly payments and save thousands over the life of the loan.

    See today's rates

    Explore your selling options

    Work with a Zillow partner agent

    Leverage their expertise and Zillow's premium Showcase listings to get your home seen by more buyers.

    Get started

    List with your own agent

    Get your home in front of millions of buyers by listing it on Zillow.

    Learn how to do it

    Sell it yourself

    Take full control of how buyers see your home on Zillow by listing For Sale by Owner (FSBO).

    List your home

    What's special

    Mother-in-law suiteModern open floor planQuartz countertopsIrrigation systemKitchen backsplashStainless steel appliancesGranite countertops

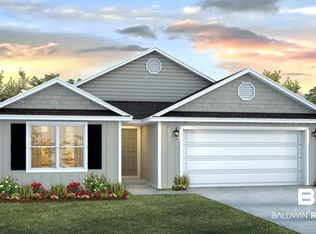
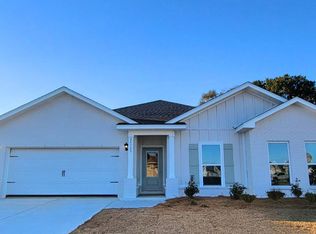
    Welcome to this stunning home at 24333 Shared Belief Court in the highly-amenitized community of Jubilee Farms in Daphne, Alabama. This home features the Camden floorplan boasting 2,785 square feet, 4 bedrooms, 3.5 bathrooms and a 3-car garage. It is a desirable one-story home. It offers excellent features with a tile shower, quartz countertops, EVP flooring throughout, blinds, gutters, a kitchen backsplash, irrigation system, and raised height toilets in all bathrooms. The Camden has been exquisitely designed to please. You and your guests will be impressed by the attention to detail and endless features which include granite countertops, crown molding in the tray ceilings, stainless steel appliances, and a modern open floor plan. This model delivers 2 homes for the price of one thanks to the mother-in-law suite which includes a bedroom, full bath, walk-in closet, and separate living room. The 3-car garage is ideal for youre an extra car or space or even a workshop. This home is being built to Gold FORTIFIED HomeTM certification and includes a one-year builder warranty. In addition, this home is a ''Smart Home'', a standard package that includes Kwikset lock, Sky Bell and digital thermostat, all of which are integrated with the Qolsys IQ touch panel and an Echo Dot device. See Sales Representative for details. Were in the final phase of Jubilee Farms, so schedule your tour to find your new home today! Pictures of similar home may be included and may not represent actual

    This property is off market, which means it's not currently listed for sale or rent on Zillow. This may be different from what's available on other websites or public sources.
    Zillow last checked:

    Listing updated:

    Source: DR HortonMLS Logo

    Facts & features

    Interior

    Bedrooms & bathrooms
    • Bedrooms: 4
    • Bathrooms: 4
    • Full bathrooms: 3
    • 1/2 bathrooms: 1
    Interior area
    • Total interior livable area: 2,785 sqft

    Property

    Parking
    • Total spaces: 3
    • Parking features: Garage
    • Garage spaces: 3
    Features
    • Levels: 1.0
    • Stories: 1
    Details
    • Parcel number: 625238

    Construction

    Type & style
    • Home type: SingleFamily
    • Property subtype: Single Family Residence
    Condition
    • New Construction
    • New construction: Yes
    • Year built: 2025
    Details
    • Builder name: D.R. Horton - Baldwin

    Community & HOA

    Community
    • Subdivision: Jubilee Farms
    Location
    • Region: Daphne

    Financial & listing details

    • Date on market: 1/6/2025

    Price history

    DateEventPrice
    1/6/2025Listing removed$463,562+1.5%$166/sqft
    Source: DR Horton Report a problem
    10/26/2024Listed for sale$456,932$164/sqft
    Source: DR Horton Report a problem

    Public tax history

    Tax history is unavailable.

    Neighborhood: 36526

    Nearby schools

    GreatSchools rating
    Schools provided by the MLS
    • Elementary: Belforest Elementary School
    • Middle: Daphne Middle School
    • High: Daphne High School
    • District: Baldwin County Public Schools

    Source: DR Horton. This data may not be complete. We recommend contacting the local school district to confirm school assignments for this home.