Stunning Heritage Meadows Beauty, Lovingly Maintained by Original Owner! Close Proximity to Schools, Shopping and Edward-Elmhurst Health Center! Thoughtfully Updated Two Story with Premium Elevation, Light & Bright Two-Story Entry Featuring New Stylish Front Door 2022. Dramatic Staircase with 9 Ft. Ceilings on First Floor. Inviting open floor plan that easily connect the Living Room and Dining Room for effortless entertaining. Kitchen Boasts 48" Cabinetry with Crown Molding. Stainless Steel Appliances, Granite Counter with Marble Backsplash 2020. Upgraded Acacia Hardwood Flooring on First floor, Primary Suite & Upper Bedroom. White Wood 6 Panel Doors Throughout 2018, White Trim door molding except for 2 of the upper bedrooms. Main Level Double Door Den/Home Office conveniently located off the Family Rm. Comfortable Family Room Flows off Kitchen for Easy Entertaining & TV Watching including a Stunning Marble Faced Fireplace & Access to Large Deck. The Elegant Primary Suite Boasts a Double Door Entry Plus a Rare Private Sitting Room! The Luxurious Bath has Dramatic Custom Oversized Glass Spa Like Shower featuring a Convenient Seat with Nook & Carrera Marble Design Accents + Large Overhead Hans Grohe Rain Shower Head and an Additional Wall Mounted shower head & Adjustable Shower Wand! Adult Height Twin Double Sink Vanity with Quartz Counters, Top Quality Hans Grohe Fixtures Complimented by Twin Mirrors & Custom Textured Rain Glass Quoizel Lighting, Kohler Adult Height Commode & Porcelain Tile Flooring! Large Primary Closet 10 X 5.9 plus Custom Lighting. The Fourth Secondary bedroom has Hardwood Flooring w Carpet in 2nd & 3rd Bedrooms. Full Walk-Out Matrix Professionally Finished & Permitted Basement Featuring Superior Insulation. Basement Bath Features a Kohler Heated Bubble Jet Tub with Shower Head Wand for Luxurious Relaxation! The Walk-out Basement was carefully thought-out for possible multi-generational living. Including, Rough-In Plumbing for Future Kitchenette. The meticulous maintenance and recent upgrades mean you can move in with peace of mind, without the worry. HVAC has been maintained every year. Large 13.8X24 Concrete Patio. New Carbon Monoxide/Smoke Det 2025, New Roof, Siding with Insulated House Wrap for Additional Energy Efficiency & All New Windows and Sliding Doors. New Soffits & Gutters Apx. 2018. Beautiful Composit Deck with Custom Metal Railings 2024. Six Foot Vinyl Privacy Fence with 6"X"6 Posts. All of the Work's Been Done, Just Move In! Convenient North Plainfield location close to Route 59, Restaurants and Expressway, ponds and walking paths. Plus, close to downtown Plainfield and its dining, shopping & community events!
Closed
$539,900
24333 W Walnut Cir, Plainfield, IL 60585
4beds
2,234sqft
Single Family Residence
Built in 2004
0.26 Acres Lot
$553,400 Zestimate®
$242/sqft
$3,507 Estimated rent
Home value
$553,400
$509,000 - $603,000
$3,507/mo
Zestimate® history
Owner options
List your home for rent
$3,507/mo
Rent Zestimate®
Find your next renter with Zillow Rental Manager. Plus, with online applications, you can quickly screen prospective tenants – for free.
$3,507/mo
Rent Zestimate®
Refinance and save
$4,158/mo
Est. payment
Refinancing to a lower rate could help reduce your monthly payments and save thousands over the life of the loan.
$4,158/mo
Est. payment
Explore your selling options
Work with a Zillow partner agent
Leverage their expertise and Zillow's premium Showcase listings to get your home seen by more buyers.
Get startedList with your own agent
Get your home in front of millions of buyers by listing it on Zillow.
Learn how to do itSell it yourself
Take full control of how buyers see your home on Zillow by listing For Sale by Owner (FSBO).
List your homeWhat's special
Marble faced fireplacePrivate sitting roomVinyl privacy fenceElegant primary suiteInsulated house wrapPremium elevationOpen floor plan
Zillow last checked:
Listing updated:
Listed by:
Linda Little, CNC,CSC,E-PRO,RSPS,SFR,SRES 630-334-0575,
Little Realty,
Robert Little 630-292-9000,
Little Realty
Bought with:
Ainhoa Garcia Jimenez
Realty of America, LLC
Nancy Sanchez
Realty of America, LLC
Source: MRED as distributed by MLS GRID,MLS#: 12417678
Facts & features
Interior
Bedrooms & bathrooms
- Bedrooms: 4
- Bathrooms: 4
- Full bathrooms: 3
- 1/2 bathrooms: 1
Rooms
- Room types: Den, Storage, Recreation Room, Game Room, Sitting Room
Primary bedroom
- Features: Flooring (Hardwood), Window Treatments (All), Bathroom (Full, Double Sink, Shower Only)
- Level: Second
- Area: 176 Square Feet
- Dimensions: 16X11
Bedroom 2
- Features: Flooring (Carpet), Window Treatments (All)
- Level: Second
- Area: 100 Square Feet
- Dimensions: 10X10
Bedroom 3
- Features: Flooring (Carpet), Window Treatments (All)
- Level: Second
- Area: 120 Square Feet
- Dimensions: 12X10
Bedroom 4
- Features: Flooring (Hardwood), Window Treatments (Blinds)
- Level: Second
- Area: 110 Square Feet
- Dimensions: 11X10
Den
- Features: Flooring (Wood Laminate), Window Treatments (All)
- Level: Main
- Area: 90 Square Feet
- Dimensions: 09X10
Dining room
- Features: Flooring (Hardwood)
- Level: Main
- Area: 120 Square Feet
- Dimensions: 12X10
Family room
- Features: Flooring (Hardwood), Window Treatments (All)
- Level: Main
- Area: 272 Square Feet
- Dimensions: 16X17
Game room
- Features: Flooring (Wood Laminate)
- Level: Basement
- Area: 480 Square Feet
- Dimensions: 40X12
Kitchen
- Features: Kitchen (Eating Area-Table Space, Pantry-Closet, Granite Counters), Flooring (Hardwood), Window Treatments (All)
- Level: Main
- Area: 195 Square Feet
- Dimensions: 15X13
Laundry
- Level: Main
- Area: 30 Square Feet
- Dimensions: 06X05
Living room
- Features: Flooring (Hardwood), Window Treatments (All)
- Level: Main
- Area: 168 Square Feet
- Dimensions: 14X12
Recreation room
- Features: Flooring (Carpet)
- Level: Basement
- Area: 169 Square Feet
- Dimensions: 13X13
Sitting room
- Features: Flooring (Hardwood), Window Treatments (All)
- Level: Second
- Area: 100 Square Feet
- Dimensions: 10X10
Storage
- Level: Basement
- Area: 135 Square Feet
- Dimensions: 15X09
Heating
- Natural Gas, Forced Air
Cooling
- Central Air
Appliances
- Included: Range, Microwave, Dishwasher, Refrigerator, Washer, Dryer, Stainless Steel Appliance(s), Gas Oven
- Laundry: Main Level, Gas Dryer Hookup
Features
- Doors: Sliding Doors, Panel Door(s), 6 Panel Door(s), Sliding Glass Door(s)
- Windows: Double Pane Windows, Drapes, Insulated Windows
- Basement: Finished,Exterior Entry,Full,Walk-Out Access
- Attic: Unfinished
- Number of fireplaces: 1
- Fireplace features: Wood Burning, Family Room
Interior area
- Total structure area: 1,148
- Total interior livable area: 2,234 sqft
- Finished area below ground: 980
Property
Parking
- Total spaces: 2
- Parking features: Asphalt, Garage Door Opener, Yes, Garage Owned, Attached, Garage
- Attached garage spaces: 2
- Has uncovered spaces: Yes
Accessibility
- Accessibility features: No Disability Access
Features
- Stories: 2
- Patio & porch: Deck, Patio
- Fencing: Fenced
Lot
- Size: 0.26 Acres
- Dimensions: 84X127X90X124
- Features: Corner Lot
Details
- Parcel number: 0701282130090000
- Special conditions: None
Construction
Type & style
- Home type: SingleFamily
- Architectural style: Traditional
- Property subtype: Single Family Residence
Materials
- Vinyl Siding
- Foundation: Concrete Perimeter
- Roof: Asphalt
Condition
- New construction: No
- Year built: 2004
Details
- Builder model: PASQUINELLI
Utilities & green energy
- Electric: 200+ Amp Service
- Sewer: Public Sewer
- Water: Public
Community & HOA
Community
- Features: Sidewalks, Street Lights
- Subdivision: Heritage Meadows
HOA
- Has HOA: Yes
- Services included: None
- HOA fee: $174 annually
Location
- Region: Plainfield
Financial & listing details
- Price per square foot: $242/sqft
- Tax assessed value: $417,141
- Annual tax amount: $9,372
- Date on market: 7/17/2025
- Listing terms: Conventional
- Ownership: Fee Simple
Price history
| Date | Event | Price |
|---|---|---|
| 9/15/2025 | Sold | $539,900$242/sqft |
Source:  MRED as distributed by MLS GRID #12417678 Report a problem MRED as distributed by MLS GRID #12417678 Report a problem | ||
| 7/23/2025 | Contingent | $539,900$242/sqft |
Source: MRED as distributed by MLS GRID #12417678 Report a problem | ||
| 7/17/2025 | Listed for sale | $539,900+97.8%$242/sqft |
Source: MRED as distributed by MLS GRID #12417678 Report a problem | ||
| 8/17/2004 | Sold | $273,000$122/sqft |
Source: Public Record Report a problem | ||
Public tax history
| Year | Property taxes | Tax assessment |
|---|---|---|
| 2024 | $9,372 +7.2% | $139,047 +15.3% |
| 2023 | $8,745 +8.1% | $120,635 +12.8% |
| 2022 | $8,091 +3.9% | $106,964 +5% |
| 2021 | $7,789 +3.4% | $101,871 +1.6% |
| 2020 | $7,533 +1.7% | $100,257 +2.9% |
| 2019 | $7,409 -0.6% | $97,431 +1.3% |
| 2018 | $7,451 +0.6% | $96,146 +2.6% |
| 2017 | $7,403 -0.6% | $93,664 +5.2% |
| 2016 | $7,448 +1.8% | $89,025 +4% |
| 2015 | $7,317 | $85,601 +2.6% |
| 2014 | $7,317 +1.5% | $83,418 |
| 2013 | $7,208 +6% | $83,418 |
| 2012 | $6,800 +8.1% | $83,418 -1.1% |
| 2011 | $6,290 -8.3% | $84,370 -13.6% |
| 2010 | $6,856 +3.5% | $97,662 -1.7% |
| 2009 | $6,625 +0.9% | $99,350 |
| 2008 | $6,564 | $99,350 |
| 2007 | -- | $99,350 +7% |
| 2006 | $6,152 +8% | $92,888 +6.2% |
| 2005 | $5,698 +51.6% | $87,441 +54.1% |
| 2004 | $3,759 +1194.4% | $56,729 +1277.9% |
| 2003 | $290 | $4,117 |
Find assessor info on the county website
Neighborhood: 60585
Nearby homes
- $489,4003 bd3 ba2.4k sqft24327 W Walnut Cir, Plainfield, IL 60585Off Market
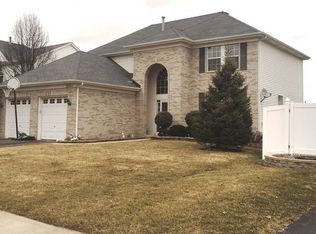
- $467,7004 bd3 ba2.4k sqft24314 Whispering Trails Dr, Plainfield, IL 60585Off Market
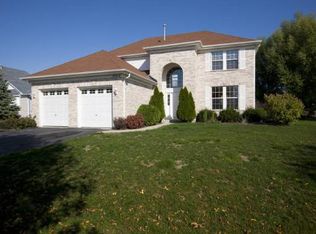
- $481,1004 bd2 ba2.4k sqft24314 W Whispering Trails Dr, Plainfield, IL 60585Off Market
- $499,3004 bd4 ba2.2k sqft24321 W Walnut Cir, Plainfield, IL 60585Off Market
- $474,7003 bd3 ba2.4k sqft24234 W Whispering Trails Dr, Plainfield, IL 60585Off Market
- $442,0003 bd2 ba1.5k sqft24305 W Whispering Trails Dr, Plainfield, IL 60585Sold
- $412,5003 bd2 ba1.5k sqft24305 Whispering Trails Dr, Plainfield, IL 60585Off Market
- $441,1003 bd2 ba1.9k sqft24309 W Whispering Trails Dr, Plainfield, IL 60585Off Market
Nearby schools
GreatSchools rating
- 7/10Eagle Pointe Elementary SchoolGrades: K-5Distance: 1.5 mi
- 8/10Heritage Grove Middle SchoolGrades: 6-8Distance: 0.5 mi
- 9/10Plainfield North High SchoolGrades: 9-12Distance: 0.5 mi
Schools provided by the listing agent
- Elementary: Eagle Pointe Elementary School
- Middle: Heritage Grove Middle School
- High: Plainfield North High School
- District: 202
Source: MRED as distributed by MLS GRID. This data may not be complete. We recommend contacting the local school district to confirm school assignments for this home.
Get a cash offer in 3 minutes
Find out how much your home could sell for in as little as 3 minutes with a no-obligation cash offer.
Estimated market value
$553,400
Get a cash offer in 3 minutes
Find out how much your home could sell for in as little as 3 minutes with a no-obligation cash offer.
Estimated market value
$553,400
- Illinois
- Will County
- Plainfield
- 60585
- 24333 W Walnut Cir
