Skip main navigation
Pending
  • Listed by: RE/MAX One • Steven Rand • Contact: 818-621-7213
    $979,000

    24334 Las Palmas St, Valencia, CA 91355

    4beds
    2,598sqft
    : 
    $6,672/mo
    Get pre-qualified
    Single Family Residence
    Built in 2004
    5,002 Square Feet Lot
    $979,700 Zestimate®
    $377/sqft
    $100/mo HOA

    What's special

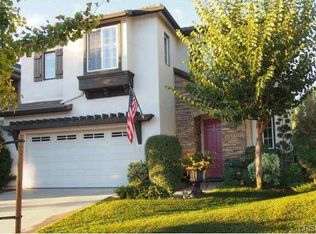
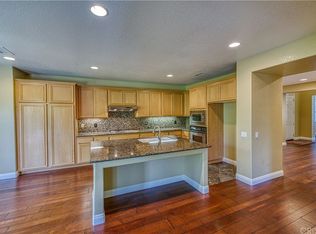
    This Beautifully maintained Valencia family home features 2598 square feet with 4 bedrooms, 3 baths, a separate office alcove, and a 3-car garage. Enjoy the gorgeous back yard that features a firepit and lovely patio cover that keeps the home cool all day. There are upgraded wood floors downstairs and crown molding throughout. The spacious primary bedroom boasts a light and bright bathroom with walk-in shower, soaking tub, separate sinks, and 2 walk-in closets. Secondary bedrooms are good sized; the kitchen cabinetry has been upgraded with sliding shelves. Located in the highly desirable Alta Vista community, there is a community pool and playground. Close to paseo bike paths, dining and shopping with freeway access. No Mello Roos...
    22 days
    |
    82
    |
    2
    |

    Likely to sell faster than

    Zillow last checked:

    Listing updated:

    Listed by:

    Steven Rand DRE #01051575 818-621-7213,

    RE/MAX One

    Source: CRMLS,MLS#: SR26146025MLS LogoOriginating MLS: California Regional MLS

      Facts & features

      Interior

      Bedrooms & bathrooms
      • Bedrooms: 4
      • Bathrooms: 3
      • Full bathrooms: 3
      • Main level bathrooms: 1
      Rooms
      • Room types: Bedroom, Family Room, Kitchen, Laundry, Primary Bedroom, Office, Other
      Primary bedroom
      • Features: Primary Suite
      Bedroom
      • Features: All Bedrooms Down
      Kitchen
      • Features: Granite Counters
      Other
      • Features: Walk-In Closet(s)
      Heating
      • Central
      Cooling
      • Central Air
      Appliances
      • Included: Electric Oven, Gas Cooktop, Microwave, Water Heater
      • Laundry: Washer Hookup, Gas Dryer Hookup, Inside, Laundry Room
      Features
      • Crown Molding, Granite Counters, Tile Counters, All Bedrooms Down, Primary Suite, Walk-In Closet(s)
      • Flooring: Concrete, Wood
      • Has fireplace: Yes
      • Fireplace features: Family Room
      • Common walls with other units/homes: No Common Walls
      Interior area
      • Total interior livable area: 2,598 sqft

      Property

      Parking
      • Total spaces: 3
      • Parking features: Garage Faces Front, Garage, Private
      • Attached garage spaces: 3
      Features
      • Levels: Two
      • Stories: 2
      • Entry location: 1
      • Patio & porch: Concrete, Covered
      • Exterior features: Fire Pit
      • Pool features: Community, In Ground, Association
      • Has spa: Yes
      • Spa features: Community, In Ground
      • Fencing: Block
      • Has view: Yes
      • View description: None
      Lot
      • Size: 5,002 Square Feet
      • Features: Front Yard, Lawn, Landscaped, Sprinkler System, Yard
      Details
      • Parcel number: 2810081018
      • Special conditions: Standard

      Construction

      Type & style
      • Home type: SingleFamily
      • Property subtype: Single Family Residence
      Materials
      • Drywall, Stucco
      Condition
      • New construction: No
      • Year built: 2004

      Utilities & green energy

      • Electric: Electricity - On Property
      • Sewer: Public Sewer, Sewer Tap Paid
      • Water: Public
      • Utilities for property: Electricity Connected, Natural Gas Connected, Sewer Connected, Water Connected

      Community & HOA

      Community
      • Features: Curbs, Street Lights, Suburban, Sidewalks, Pool
      • Subdivision: Palazzo-Alta Vista (Palaz)
      HOA
      • Has HOA: Yes
      • Amenities included: Playground, Pool, Spa/Hot Tub
      • HOA fee: $100 monthly
      • HOA name: VMG
      • HOA phone: 661-295-9474
      Location
      • Region: Valencia

      Financial & listing details

      • Price per square foot: $377/sqft
      • Tax assessed value: $775,974
      • Annual tax amount: $11,260
      • Date on market: 7/6/2026
      • Cumulative days on market: 22 days
      • Listing terms: Cash,Cash to New Loan,Conventional
      • Road surface type: Paved

        Estimated market value

        $979,700

        $931,000 - $1.03M

        $4,608/mo

        Price history

        DateEventPrice
        7/29/2026Pending sale$979,000$377/sqft
        Source: CRMLS #SR26146025 Report a problem
        7/16/2026Contingent$979,000$377/sqft
        Source: CRMLS #SR26146025 Report a problem
        7/6/2026Listed for sale$979,000+77%$377/sqft
        Source: CRMLS #SR26146025 Report a problem
        9/10/2004Sold$553,000$213/sqft
        Source: Public Record Report a problem

        Public tax history

        YearProperty taxesTax assessment
        2025$11,260 +4.3%$775,974 +2%
        2024$10,793 +2.8%$760,760 +2%
        2023$10,501 0%$745,844 +2%
        2022$10,504 +2%$731,221 +2%
        2021$10,293 +1.1%$716,884 +1%
        2020$10,179 $709,535 +2%
        2019$10,179 +4.4%$695,623 +2%
        2018$9,746 $681,984 +8.8%
        2017$9,746 +8.2%$627,000
        2016$9,005 +2.1%$627,000
        2015$8,820 +2.6%$627,000
        2014$8,593 $627,000 +21.9%
        2012-- $514,400
        2011-- $514,400
        2010-- $514,400
        2009-- $514,400 -12.9%
        2008-- $590,773 +2%
        2007-- $579,190 +2%
        2006-- $567,834 +0.7%
        2005-- $564,060
        Find assessor info on the county website

        Monthly payment

        Est. payment

        Payment breakdown

        Explore the cost of this home by adjusting the details. Changes won't be saved.
        All calculations are estimates and provided by Zillow, Inc. for informational purposes only. Actual amounts may vary.
        HOA fees may include property taxes on listings classified as Co-Ops. Contact the listing agent and/or owner for fee details.
        See how much you could borrow to make a competitive offer.

        Climate risks

        Neighborhood: Valencia

        Getting around

        43 / 100
        Car-Dependent
        38 / 100
        Somewhat Bikeable

        Nearby schools

        GreatSchools rating
        Schools provided by the listing agent
        • Elementary: Bridgeport
        • Middle: Rio Norte
        • High: Valencia

        Source: CRMLS. This data may not be complete. We recommend contacting the local school district to confirm school assignments for this home.

        A local agent can set up tours, give advice and negotiate with sellers.

        Browse local experts

        Similar homes

          1. Local buyer's agents are ready to help