Skip main navigation
Price change
  • $354,900

    24334 S Valley Dr, Channahon, IL 60410

    3beds
    1,872sqft
    : 
    $2,542/mo
    Get pre-qualified
    Single Family Residence
    Built in 1978
    0.29 Acres Lot
    $-- Zestimate®
    $190/sqft
    $-- HOA

    What's special

    Cozy wood burning stoveUpdated kitchen and bathroomsNest thermostatLaundry roomKitchen with granite countertopsFormal dining roomBackdoor to deck
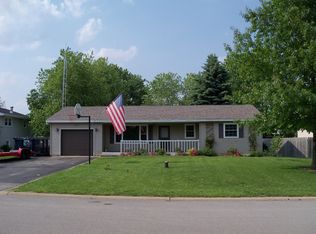
    Quad level home provides four levels of living & entertaining space providing a versatile & functional layout. On the main level from the front door is a foyer, large living room, kitchen with granite countertops, backsplash, stainless steel appliances, & window sink overlooking the backyard, formal dining room, & backdoor to deck. Upstairs is three bedrooms including master suite with private full bathroom, & second full bathroom in hall. In the lower level, is a huge family room/rec room with cozy wood burning stove & more space that can be utilized as toy room, hobby/craft room, and/or office, the third full bathroom, & access to the attached garage is also on this level. The "lower" lower level (subbasement) has plenty of storage space & the laundry room- the current owners have it set up as the perfect jungle gym for the kids! There is plenty of additional storage space in 2+ car garage, garage has service door to yard for added convenience. The backyard is fenced & has a wide gate for easy storage of a trailer or boat & playset. Updates/other features include: furnace & a/c replaced (2024), water filtration system (2025), well pump & well bladder (2025), garage heater (2024), radon mitigation system, updated kitchen & bathrooms, life proof flooring & carpet, nest thermostat, updated windows including front bay window. NO HOA or SSA. This home is a part of accredited Channahon School District & Minooka High School District. Enjoy your community - part of Channahon Park District, a brand new playground is being built a few doors down, exit the subdivision to find Heritage Bluffs Public Golf Club (The Bluffs) & Big Basin Marina. Also, close to shopping, restaurants, splash pads, & bike paths. Easy access to highway for work commute. Schedule your showing today!
    --
    808
    views
    47
    saves

    Likely to sell faster than

    Zillow last checked:

    Listing updated:

    Listed by:

    Raquel Goggin, CSC (630)207-9566,

    Goggin Real Estate LLC

    Source: MRED as distributed by MLS GRID,MLS#: 12738004MLS Logo

      Facts & features

      Interior

      Bedrooms & bathrooms
      • Bedrooms: 3
      • Bathrooms: 3
      • Full bathrooms: 3
      Rooms
      • Room types: Storage
      Primary bedroom
      • Features: Flooring (Carpet), Bathroom (Full)
      • Level: Second
      • Area: 168 Square Feet
      • Dimensions: 14X12
      Bedroom 2
      • Features: Flooring (Carpet)
      • Level: Second
      • Area: 130 Square Feet
      • Dimensions: 13X10
      Bedroom 3
      • Features: Flooring (Carpet)
      • Level: Second
      • Area: 121 Square Feet
      • Dimensions: 11X11
      Dining room
      • Features: Flooring (Luxury Vinyl)
      • Level: Main
      • Area: 120 Square Feet
      • Dimensions: 12X10
      Family room
      • Features: Flooring (Luxury Vinyl)
      • Level: Lower
      • Area: 576 Square Feet
      • Dimensions: 24X24
      Kitchen
      • Features: Kitchen (Granite Counters, Updated Kitchen), Flooring (Carpet)
      • Level: Main
      • Area: 132 Square Feet
      • Dimensions: 12X11
      Laundry
      • Level: Basement
      • Area: 210 Square Feet
      • Dimensions: 21X10
      Living room
      • Features: Flooring (Luxury Vinyl)
      • Level: Main
      • Area: 345 Square Feet
      • Dimensions: 23X15
      Storage
      • Level: Basement
      • Area: 294 Square Feet
      • Dimensions: 21X14
      Heating
      • Natural Gas
      Cooling
      • Central Air
      Appliances
      • Included: Range, Microwave, Dishwasher, Refrigerator, Washer, Dryer, Stainless Steel Appliance(s), Water Purifier, Water Purifier Owned, Water Softener, Water Softener Owned, Gas Water Heater
      • Laundry: In Unit
      Features
      • Basement: Finished,Unfinished,Full
      • Number of fireplaces: 1
      • Fireplace features: Wood Burning Stove, Family Room
      Interior area
      • Total structure area: 0
      • Total interior livable area: 1,872 sqft

      Property

      Parking
      • Total spaces: 8.5
      • Parking features: Asphalt, Garage Door Opener, Heated Garage, Yes, Garage Owned, Attached, Driveway, Owned, Garage
      • Attached garage spaces: 2.5
      • Has uncovered spaces: Yes
      Accessibility
      • Accessibility features: No Disability Access
      Features
      • Levels: Quad-Level
      • Patio & porch: Deck
      • Fencing: Fenced
      Lot
      • Size: 0.29 Acres
      Details
      • Parcel number: 0410094010130000
      • Special conditions: None
      • Other equipment: Water-Softener Owned, TV-Dish, Ceiling Fan(s), Sump Pump, Radon Mitigation System

      Construction

      Type & style
      • Home type: SingleFamily
      • Property subtype: Single Family Residence
      Materials
      • Vinyl Siding
      • Foundation: Concrete Perimeter
      Condition
      • New construction: No
      • Year built: 1978

      Utilities & green energy

      • Electric: 200+ Amp Service
      • Sewer: Septic Tank
      • Water: Well

      Community & HOA

      Community
      • Features: Park, Curbs, Street Paved
      • Security: Carbon Monoxide Detector(s)
      • Subdivision: Rolling Acres
      HOA
      • Services included: None
      Location
      • Region: Channahon

      Financial & listing details

      • Price per square foot: $190/sqft
      • Tax assessed value: $266,025
      • Annual tax amount: $7,104
      • Date on market: 8/20/2026
      • Ownership: Fee Simple

        Estimated market value

        Not available

        Estimated sales range

        Not available

        Not available

        Price history

        DateEventPrice
        8/20/2026Listing removed$359,900$192/sqft
        Source: MRED as distributed by MLS GRID #12720587 Report a problem
        8/15/2026Listed for sale$359,900$192/sqft
        Source: MRED as distributed by MLS GRID #12720587 Report a problem
        8/7/2026Contingent$359,900$192/sqft
        Source: MRED as distributed by MLS GRID #12720587 Report a problem
        7/31/2026Listed for sale$359,900+22%$192/sqft
        Source: MRED as distributed by MLS GRID #12720587 Report a problem
        5/31/2022Sold$295,000+3.5%$158/sqft
        Source: MRED as distributed by MLS GRID #11271943 Report a problem
        4/20/2022Contingent$285,000$152/sqft
        Source: MRED as distributed by MLS GRID #11271943 Report a problem
        4/18/2022Listed for sale$285,000$152/sqft
        Source: MRED as distributed by MLS GRID #11271943 Report a problem
        4/1/2022Contingent$285,000$152/sqft
        Source: MRED as distributed by MLS GRID #11271943 Report a problem
        3/30/2022Listed for sale$285,000$152/sqft
        Source: MRED as distributed by MLS GRID #11271943 Report a problem
        3/21/2022Contingent$285,000$152/sqft
        Source: MRED as distributed by MLS GRID #11271943 Report a problem
        3/17/2022Listed for sale$285,000$152/sqft
        Source: MRED as distributed by MLS GRID #11271943 Report a problem
        1/31/2022Listing removed$285,000$152/sqft
        Source: MRED as distributed by MLS GRID #11271943 Report a problem
        1/25/2022Listed for sale$285,000$152/sqft
        Source: MRED as distributed by MLS GRID #11271943 Report a problem
        1/19/2022Contingent$285,000$152/sqft
        Source: MRED as distributed by MLS GRID #11271943 Report a problem
        12/21/2021Listed for sale$285,000$152/sqft
        Source: MRED as distributed by MLS GRID #11271943 Report a problem
        12/13/2021Contingent$285,000$152/sqft
        Source: MRED as distributed by MLS GRID #11271943 Report a problem
        11/17/2021Listed for sale$285,000$152/sqft
        Source: MRED as distributed by MLS GRID #11271943 Report a problem

        Public tax history

        YearProperty taxesTax assessment
        2024$6,803 -7%$88,675 +5%
        2023$7,312 +11.8%$84,451 +11%
        2022$6,542 +6.5%$76,058 +5.8%
        2021$6,143 +3%$71,888 +2.2%
        2020$5,966 +4.7%$70,340 +4.8%
        2019$5,700 +10.7%$67,150 +11.2%
        2018$5,151 +4.5%$60,390 +6.8%
        2017$4,928 +2.8%$56,560 +4.2%
        2016$4,791 +11.9%$54,280 +6.5%
        2015$4,282 $50,950 +5.3%
        2014$4,282 -1.9%$48,400 -4.1%
        2013$4,364 -1.8%$50,450 -4.2%
        2012$4,445 +0.1%$52,650 -5.1%
        2011$4,442 -11.8%$55,500 -15.5%
        2010$5,035 -0.9%$65,706 -1.7%
        2009$5,081 +0.3%$66,832
        2008$5,068 $66,832 +0.5%
        2007-- $66,500 +13.4%
        2006$4,668 +8.5%$58,658 +4.2%
        2005$4,301 +10.4%$56,318 +7.5%
        2004$3,895 +11.3%$52,408 +7.6%
        2003$3,500 +4.4%$48,720 +4.7%
        2002$3,352 +2.8%$46,541 +3.1%
        2001$3,260 +13%$45,142 +3.9%
        2000$2,885 $43,448
        Find assessor info on the county website

        Monthly payment

        Est. payment

        Payment breakdown

        Explore the cost of this home by adjusting the details. Changes won't be saved.
        All calculations are estimates and provided by Zillow, Inc. for informational purposes only. Actual amounts may vary.
        HOA fees may include property taxes on listings classified as Co-Ops. Contact the listing agent and/or owner for fee details.
        See how much you could borrow to make a competitive offer.

        Climate risks

        Neighborhood: 60410

        Getting around

        15 / 100
        Car-Dependent
        32 / 100
        Somewhat Bikeable

        Nearby schools

        GreatSchools rating
        Schools provided by the listing agent
        • High: Minooka Community High School
        • District: 17

        Source: MRED as distributed by MLS GRID. This data may not be complete. We recommend contacting the local school district to confirm school assignments for this home.

        A local agent can set up tours, give advice and negotiate with sellers.

        Browse local experts