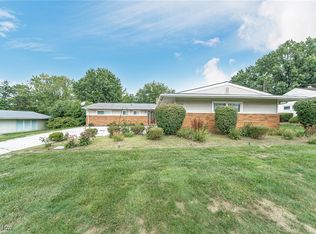
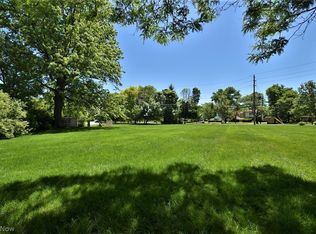
Bright and airy throughout, this exceptionally well maintained Ranch home offers single floor living at its best! Front Entry with slate floors opens to a sizable combination Living and Dining room with Mid Century Modern vibes including a flagstone fireplace, and a wall of windows overlooking the delightful screened Sun room! Oversized eat-in Kitchen has generous storage space, convenient planning desk, and built-in glass display shelving plus room for a full dinette. A dedicated Office with sliders to Sun room plus direct access to the yard offers the ideal work from home setup. Ample Primary suite has en-suite full Bath with step-in stall shower. Two additional Bedrooms share a full Bath in hall. Huge Laundry room off Kitchen has utility sink plus large storage closet, access to two car garage, and a convenient half Bath. This home sits on nearly a half an acre of unbelievably manicured and beautifully landscaped plantings and shrubs. The private patio offers a peaceful, park-like setting for your own backyard retreat!! Beachwood amenities include Walking Trails and Dog Park, Aquatic Center and New Playground, shopping, dining and highway access. Award winning Beachwood Schools! Don’t miss this stylish and spacious charmer!!
Closed
$350,000
24335 Fairmount Blvd, Beachwood, OH 44122
3beds
1,937sqft
Single Family Residence
Built in 1954
0.45 Acres Lot
$570,700 Zestimate®
$181/sqft
$3,403 Estimated rent
Home value
$570,700
$519,000 - $633,000
$3,403/mo
Zestimate® history
Owner options
List your home for rent
$3,403/mo
Rent Zestimate®
Find your next renter with Zillow Rental Manager. Plus, with online applications, you can quickly screen prospective tenants – for free.
$3,403/mo
Rent Zestimate®
Refinance and save
$2,462/mo
Est. payment
Refinancing to a lower rate could help reduce your monthly payments and save thousands over the life of the loan.
$2,462/mo
Est. payment
Explore your selling options
Work with a Zillow partner agent
Leverage their expertise and Zillow's premium Showcase listings to get your home seen by more buyers.
Get startedList with your own agent
Get your home in front of millions of buyers by listing it on Zillow.
Learn how to do itSell it yourself
Take full control of how buyers see your home on Zillow by listing For Sale by Owner (FSBO).
List your homeWhat's special
Mid century modern vibesUtility sinkPrivate patioPeaceful park-like settingWork from home setupDedicated officeAmple primary suite
Zillow last checked:
Listing updated:
Listed by:
Sharon D Friedman 216-338-3233 sfriedman@bhhspro.com,
Berkshire Hathaway HomeServices Professional Realty
Bought with:
Mark R Kasik, 20180004
Keller Williams Chervenic Rlty
Source: MLS Now,MLS#: 5142436 Originating MLS: Akron Cleveland Association of REALTORS
Originating MLS: Akron Cleveland Association of REALTORSFacts & features
Interior
Bedrooms & bathrooms
- Bedrooms: 3
- Bathrooms: 3
- Full bathrooms: 2
- 1/2 bathrooms: 1
- Main level bathrooms: 3
- Main level bedrooms: 3
Primary bedroom
- Description: Flooring: Carpet
- Level: First
- Dimensions: 16 x 12
Bedroom
- Description: Flooring: Carpet
- Level: First
- Dimensions: 15 x 12
Bedroom
- Description: Flooring: Carpet
- Level: First
- Dimensions: 15 x 8
Dining room
- Description: Flooring: Carpet
- Level: First
- Dimensions: 12 x 11
Eat in kitchen
- Description: Flooring: Luxury Vinyl Tile
- Level: First
- Dimensions: 17 x 14
Laundry
- Description: Flooring: Luxury Vinyl Tile
- Level: First
- Dimensions: 19 x 8
Living room
- Description: Flooring: Carpet
- Features: Fireplace
- Level: First
- Dimensions: 20 x 18
Office
- Description: Flooring: Carpet
- Level: First
- Dimensions: 11 x 11
Heating
- Forced Air
Cooling
- Central Air
Appliances
- Included: Built-In Oven, Cooktop, Dryer, Dishwasher, Refrigerator, Washer
- Laundry: Main Level
Features
- Basement: None
- Number of fireplaces: 1
- Fireplace features: Living Room
Interior area
- Total structure area: 1,937
- Total interior livable area: 1,937 sqft
- Finished area above ground: 1,937
Property
Parking
- Total spaces: 2
- Parking features: Attached, Garage
- Attached garage spaces: 2
Features
- Levels: One
- Stories: 1
- Patio & porch: Enclosed, Patio, Porch, Screened
Lot
- Size: 0.45 Acres
Details
- Parcel number: 74118002
- Special conditions: Standard
Construction
Type & style
- Home type: SingleFamily
- Architectural style: Ranch
- Property subtype: Single Family Residence
Materials
- Aluminum Siding, Stone
- Roof: Shake
Condition
- Year built: 1954
Utilities & green energy
- Sewer: Public Sewer
- Water: Public
Community & HOA
Community
- Subdivision: Fairmount Park Estates Sub
HOA
- Has HOA: No
Location
- Region: Beachwood
Financial & listing details
- Price per square foot: $181/sqft
- Tax assessed value: $380,000
- Annual tax amount: $6,855
- Date on market: 7/25/2025
- Cumulative days on market: 54 days
Price history
| Date | Event | Price |
|---|---|---|
| 11/10/2025 | Sold | $350,000-4.8%$181/sqft |
Source:  MLS Now #5142436 Report a problem MLS Now #5142436 Report a problem | ||
| 9/17/2025 | Pending sale | $367,500$190/sqft |
Source: MLS Now #5142436 Report a problem | ||
| 9/11/2025 | Price change | $367,500-3.3%$190/sqft |
Source: MLS Now #5142436 Report a problem | ||
| 8/13/2025 | Price change | $379,900-3.8%$196/sqft |
Source: MLS Now #5142436 Report a problem | ||
| 7/25/2025 | Listed for sale | $395,000$204/sqft |
Source: MLS Now #5142436 Report a problem | ||
Public tax history
| Year | Property taxes | Tax assessment |
|---|---|---|
| 2025 | $6,698 -0.1% | $133,000 |
| 2024 | $6,705 +22.5% | $133,000 +45.1% |
| 2023 | $5,472 +1.5% | $91,670 |
| 2022 | $5,390 +0.8% | $91,670 |
| 2021 | $5,348 +8.5% | $91,670 +19.1% |
| 2020 | $4,927 +0.8% | $77,000 |
| 2019 | $4,888 +12.2% | $77,000 |
| 2018 | $4,356 +2.3% | $77,000 +0.1% |
| 2017 | $4,258 +0.7% | $76,930 |
| 2016 | $4,228 | $76,930 |
| 2015 | $4,228 +6.2% | $76,930 +8% |
| 2014 | $3,981 +1.5% | $71,230 |
| 2013 | $3,920 +3.5% | $71,230 |
| 2012 | $3,787 -1.3% | $71,230 -2.2% |
| 2011 | $3,837 +0.1% | $72,800 |
| 2010 | $3,832 +4.7% | $72,800 |
| 2009 | $3,661 -2% | $72,800 -6% |
| 2008 | $3,738 +5.2% | $77,460 |
| 2007 | $3,554 -13.3% | $77,460 |
| 2006 | $4,098 -2.7% | $77,460 +2.7% |
| 2005 | $4,211 +13.7% | $75,400 |
| 2004 | $3,704 +4.6% | $75,400 |
| 2003 | $3,540 +9.3% | $75,400 +14.5% |
| 2002 | $3,239 -45% | $65,840 |
| 2001 | $5,893 | $65,840 |
| 2000 | $5,893 | $65,840 |
Find assessor info on the county website
Neighborhood: 44122
Nearby homes
- $438,2003 bd2 ba1.7k sqft24381 Fairmount Blvd, Beachwood, OH 44122Off Market
- $367,0003 bd2 ba1.7k sqft24285 Fairmount Blvd, Beachwood, OH 44122Sold
- $--10,193.04 Square FeetFairmount Blvd, Cleveland, OH 44124Off Market
- $--9,016.92 Square FeetEdgewood Rd, Beachwood, OH 44122Off Market
- $590,4003 bd3 ba2.2k sqft24425 Fairmount Blvd, Beachwood, OH 44122Off Market
- $426,3003 bd1 ba1.7k sqft24235 Fairmount Blvd, Beachwood, OH 44122Off Market
- $1,184,9004 bd5 ba4k sqft24310 Deptford Dr, Beachwood, OH 44122Off Market
- $738,1000.448 Acres24260 Deptford Dr, Beachwood, OH 44122Off Market
Nearby schools
GreatSchools rating
- 8/10Hilltop Elementary SchoolGrades: 3-5Distance: 0.7 mi
- 9/10Beachwood Middle SchoolGrades: 6-8Distance: 0.6 mi
- 9/10Beachwood High SchoolGrades: 9-12Distance: 0.3 mi
Schools provided by the listing agent
- District: Beachwood CSD - 1802
Source: MLS Now. This data may not be complete. We recommend contacting the local school district to confirm school assignments for this home.
Get a cash offer in 3 minutes
Find out how much your home could sell for in as little as 3 minutes with a no-obligation cash offer.
Estimated market value
$570,700
Get a cash offer in 3 minutes
Find out how much your home could sell for in as little as 3 minutes with a no-obligation cash offer.
Estimated market value
$570,700
- Ohio
- Cuyahoga County
- Beachwood
- 44122
- 24335 Fairmount Blvd
Nearby cities
Nearby zip codes
Other Beachwood Topics
