Welcome to this beautifully upgraded Newhall residence offering 3 bedrooms, 2 bathrooms, and 1,410 square feet of thoughtfully designed living space. From the moment you arrive, you'll appreciate the home's inviting open-concept floor plan, enhanced by abundant natural light, soaring ceilings, fresh interior paint, wood-look flooring, elegant shiplap accents, and a charming fireplace with decorative tile surround.
The chef-inspired kitchen serves as the heart of the home, featuring a spacious center island with Quartz countertops and breakfast bar seating, stainless steel appliances, a gas cooktop, and ample cabinetry for storage and functionality. The adjacent laundry room doubles as a convenient pantry and butler's pantry space.
The generously sized primary suite has been beautifully reimagined and offers a private retreat complete with an expanded ensuite bathroom featuring dual vanities, a custom walk-in shower with subway and decorative tile accents, and a spacious walk-in closet. Additional accommodations include a well-appointed secondary bedroom and guest bathroom.
Step outside to your own private entertainer's backyard designed for year-round enjoyment. This low-maintenance outdoor oasis features a custom patio cover with a tongue-and-groove ceiling and ceiling fans, stamped concrete hardscaping, and an impressive outdoor kitchen equipped with a built-in BBQ, sink, and mini wine refrigerator. A separate gazebo houses a relaxing six-person spa, creating the perfect setting for entertaining or unwinding.
Additional highlights include plantation shutters throughout, a built-in outdoor storage shed, and numerous thoughtful upgrades throughout the home. Ideally situated near shopping, dining, public transportation, highly regarded schools, and convenient freeway access to the I-5, this exceptional property offers the perfect blend of comfort, style, and convenience. A true turnkey opportunity ready to welcome you home!
Pending
Listed by: RE/MAX of Santa Clarita • Brandon Montemayor • Contact: 661-510-2789
Price cut: $16K (9/2)
$799,000
24335 Jennifer Pl, Santa Clarita, CA 91321
3beds
1,410sqft
Single Family Residence
Built in 1976
5,855 Square Feet Lot
$794,000 Zestimate®
$567/sqft
$-- HOA
What's special
- 57 days
- 725
- 77
Zillow last checked:
Listing updated:
Listed by:
Brandon Montemayor DRE #01316056 661-510-2789,
RE/MAX of Santa Clarita
Source: CRMLS,MLS#: SR26152291 Originating MLS: California Regional MLS
Originating MLS: California Regional MLSFacts & features
Interior
Bedrooms & bathrooms
- Bedrooms: 3
- Bathrooms: 2
- Full bathrooms: 2
- Main level bathrooms: 2
- Main level bedrooms: 3
Rooms
- Room types: Bedroom, Kitchen, Laundry, Living Room, Primary Bedroom
Primary bedroom
- Features: Main Level Primary
Bedroom
- Features: Bedroom on Main Level
Heating
- Central
Cooling
- Central Air
Appliances
- Laundry: Inside, Laundry Room
Features
- Bedroom on Main Level, Main Level Primary
- Has fireplace: Yes
- Fireplace features: Living Room
- Common walls with other units/homes: No Common Walls
Interior area
- Total interior livable area: 1,410 sqft
Property
Parking
- Total spaces: 2
- Parking features: Garage - Attached
- Attached garage spaces: 2
Features
- Levels: One
- Stories: 1
- Entry location: 1
- Pool features: None
- Has spa: Yes
- Spa features: Above Ground
- Has view: Yes
- View description: Neighborhood
Lot
- Size: 5,855 Square Feet
- Features: Back Yard, Front Yard
Details
- Parcel number: 2825021007
- Special conditions: Standard
Construction
Type & style
- Home type: SingleFamily
- Property subtype: Single Family Residence
Condition
- New construction: No
- Year built: 1976
Utilities & green energy
- Sewer: Public Sewer
- Water: Public
Community & HOA
Community
- Features: Curbs, Street Lights, Sidewalks
- Subdivision: Kelton Estates (Kltn)
Location
- Region: Santa Clarita
Financial & listing details
- Price per square foot: $567/sqft
- Tax assessed value: $871,356
- Date on market: 7/13/2026
- Cumulative days on market: 57 days
- Listing terms: Cash,Cash to New Loan
Estimated market value
$794,000
$754,000 - $834,000
$3,692/mo
Price history
| Date | Event | Price |
|---|---|---|
| 9/14/2026 | Pending sale | $799,000$567/sqft |
Source:  CRMLS #SR26152291 Report a problem CRMLS #SR26152291 Report a problem | ||
| 9/2/2026 | Price change | $799,000-2%$567/sqft |
Source: CRMLS #SR26152291 Report a problem | ||
| 8/18/2026 | Listed for sale | $815,000$578/sqft |
Source: CRMLS #SR26152291 Report a problem | ||
| 8/13/2026 | Pending sale | $815,000$578/sqft |
Source: CRMLS #SR26152291 Report a problem | ||
| 8/3/2026 | Price change | $815,000-1.2%$578/sqft |
Source: CRMLS #SR26152291 Report a problem | ||
| 7/27/2026 | Listed for sale | $825,000$585/sqft |
Source: CRMLS #SR26152291 Report a problem | ||
| 7/18/2026 | Pending sale | $825,000$585/sqft |
Source: CRMLS #SR26152291 Report a problem | ||
| 7/13/2026 | Listed for sale | $825,000+2.5%$585/sqft |
Source: CRMLS #SR26152291 Report a problem | ||
| 4/26/2022 | Sold | $805,000+11.1%$571/sqft |
Source: Public Record Report a problem | ||
| 3/18/2022 | Pending sale | $724,800$514/sqft |
Source: CRMLS #SR22045985 Report a problem | ||
Public tax history
| Year | Property taxes | Tax assessment |
|---|---|---|
| 2026 | -- | $871,356 +2% |
| 2025 | $11,232 +2.4% | $854,271 +2% |
| 2024 | $10,972 +2.6% | $837,521 +2% |
| 2023 | $10,697 +1.3% | $821,100 +141.4% |
| 2022 | $10,560 +116.4% | $340,194 +2% |
| 2021 | $4,880 +1.1% | $333,525 +1% |
| 2020 | $4,826 | $330,107 +2% |
| 2019 | $4,826 +5.9% | $323,635 +2% |
| 2018 | $4,558 | $317,290 +2% |
| 2017 | $4,558 +2.4% | $311,070 +2% |
| 2016 | $4,451 +4% | $304,971 +1.5% |
| 2015 | $4,281 +3.9% | $300,391 +2% |
| 2014 | $4,119 | $294,508 +2.5% |
| 2012 | -- | $287,430 +2% |
| 2011 | -- | $281,795 +0.8% |
| 2010 | -- | $279,690 -0.2% |
| 2009 | -- | $280,356 +2% |
| 2008 | -- | $274,860 +2% |
| 2007 | -- | $269,472 +2% |
| 2006 | -- | $264,189 |
| 2005 | -- | $264,189 +4% |
| 2004 | -- | $253,933 +1.9% |
| 2003 | -- | $249,280 +9.8% |
| 2002 | -- | $227,000 +7.6% |
| 2000 | -- | $211,000 |
Find assessor info on the county website
Monthly payment
Est. payment
Payment breakdown
Explore the cost of this home by adjusting the details. Changes won't be saved.Climate risks
Neighborhood: Newhall
- $746,5004 bd2 ba1.6k sqft24329 Jennifer Pl, Santa Clarita, CA 91321Off Market
- $700,0004 bd2 ba1.6k sqft24401 Jennifer Pl, Santa Clarita, CA 91321Sold
- $690,9003 bd2 ba1.1k sqft24404 Cheryl Kelton Pl, Santa Clarita, CA 91321Off Market
- $699,4003 bd2 ba1.4k sqft24325 Jennifer Pl, Santa Clarita, CA 91321Off Market
Similar homes
- $799,9993 bd2 ba1.5k sqft24701 Fourl Rd, Santa Clarita, CA 91321For Sale
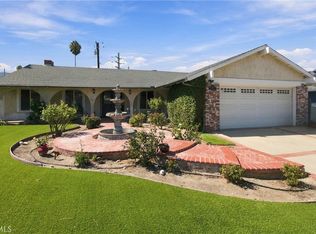 MLS ID #BB26207668, Sam Solano, Media West Realty,Inc.. CRMLS
 - $885,0003 bd2 ba1.6k sqft25065 Highspring Ave, Santa Clarita, CA 91321For Sale
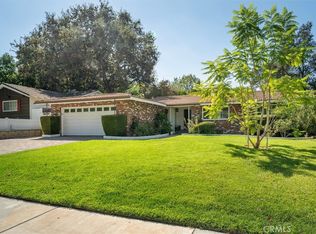 MLS ID #SR26207848, Michael Hrezo, RE/MAX of Santa Clarita. CRMLS
 - $774,0003 bd3 ba1.2k sqft24389 La Glorita Cir, Santa Clarita, CA 91321For Sale
 MLS ID #SR26156844, Jazmin Asbun, Park Regency Realty. CRMLS
 - $799,0003 bd2 ba1.2k sqft25202 Atwood Blvd, Santa Clarita, CA 91321For Sale
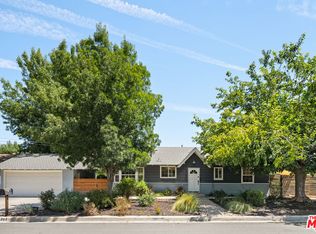 MLS ID #26897641, Cody Thompson DRE # 01928448, Resident Group. CLAW
Local buyer's agents are ready to help
