Skip main navigation
Sold for $299,000
  • $299,000

    24337 Cassville Ln, Millsboro, DE 19966

    3beds
    1,837sqft
    Townhouse
    Built in 2021
    295.34 Acres Lot
    $298,900 Zestimate®
    $163/sqft
    $2,257 Estimated rent

    Home value

    $298,900

    $284,000 - $314,000

    $2,257/mo

    Zestimate® history
    Loading
    Loading...

    Owner options

    List your home for rent

    $2,257/mo

    Rent Zestimate®

    Find your next renter with Zillow Rental Manager. Plus, with online applications, you can quickly screen prospective tenants – for free.

    Learn more

    $2,257/mo

    Rent Zestimate®

    Refinance and save

    $1,526/mo

    Est. payment

    Refinancing to a lower rate could help reduce your monthly payments and save thousands over the life of the loan.

    See today's rates

    $1,526/mo

    Est. payment

    Explore your selling options

    Work with a Zillow partner agent

    Leverage their expertise and Zillow's premium Showcase listings to get your home seen by more buyers.

    Get started

    List with your own agent

    Get your home in front of millions of buyers by listing it on Zillow.

    Learn how to do it

    Sell it yourself

    Take full control of how buyers see your home on Zillow by listing For Sale by Owner (FSBO).

    List your home

    What's special

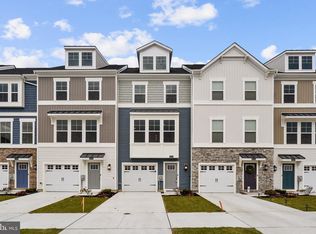
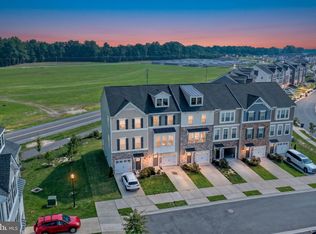
    Price Reduction !!! Priced to Sell !! Welcome to 24337 Cassville Ln, an exceptional end-row townhome in the sought-after community of Plantation Lakes in Millsboro, Delaware. Built to the original Lennar Baylor Model floor plans, this rare 3-bedroom, 3-full-bathroom and one half bath layout offers more flexibility and convenience than the standard configurations—perfect for guests, a home office, or multi-generational living. Constructed in 2021. The thoughtfully designed layout features a full bedroom with its own full bathroom on the first floor, ideal for visitors or easy main-level living. The second floor offers a large living space, a half bath and an eat in kitchen over sized island with upgraded granite counter tops, matching stainless Frigidaire appliances with a gas oven and stove. The third floor is home to the spacious owner’s suite, a second additional bedroom, the laundry and the third full bathroom. This vertical layout maximizes space while keeping daily living bright and functional. As an end-row unit, you enjoy extra privacy, more natural light, and additional side-yard appeal. Plantation Lakes is Delaware’s premier golf and resort community, delivering a true vacation-at-home lifestyle. Residents enjoy unlimited access to world-class amenities, including the Arthur Hills Championship 18-hole golf course with pro shop, golf simulator, and fully stocked golf shop, The Landing Bar & Grille award-winning clubhouse restaurant with scenic views, two outdoor swimming pools plus a fun splash fountain, a state-of-the-art fitness center and aerobics studio open from 5am to 11pm, tennis courts and multiple pickleball courts, the community center with keycard access, walking trails, tot lot, basketball court, and beautifully maintained common areas. Everything you need for an active, social, and healthy lifestyle is right outside your door—no long drives to the beach or country club required. Just minutes from Rehoboth Beach, Lewes, and Bethany Beach, you’re perfectly positioned for coastal living. Enjoy easy access to shopping, dining, medical facilities, and entertainment while coming home to the peaceful, amenity-rich setting of Plantation Lakes. Whether you’re looking for year-round resort living or a low-maintenance second home, this location delivers the best of both worlds. This end-row Baylor is a true standout—offering the rare 3-bed, 3-full-bath and half bath configuration, premium privacy, and immediate access to Plantation Lakes’ unmatched amenities. Don’t miss your chance to call this coastal Delaware gem home. Schedule your private showing today and experience the Plantation Lakes lifestyle firsthand.

    Zillow last checked:

    Listing updated:

    Listed by:

    Justin DiNorscia 302-598-1457,

    Iron Valley Real Estate at The Beach,

    Co-Listing Agent: Justin Damadio 443-995-0526,

    Iron Valley Real Estate Ocean City

    Bought with:

    Nik Patel, 344176

    Keller Williams Realty Central-Delaware

    Source: Bright MLS,MLS#: DESU2105864MLS Logo

    Facts & features

    Interior

    Bedrooms & bathrooms
    • Bedrooms: 3
    • Bathrooms: 4
    • Full bathrooms: 3
    • 1/2 bathrooms: 1
    • Main level bathrooms: 1
    • Main level bedrooms: 1
    Rooms
    • Room types: Kitchen, Laundry, Bathroom 1
    Basement
    • Area: 0
    Heating
    • Heat Pump, Natural Gas
    Cooling
    • Central Air, Electric
    Appliances
    • Included: Gas Water Heater
    • Laundry: Upper Level, Washer In Unit, Dryer In Unit, Laundry Room
    Features
    • Bathroom - Stall Shower, Bathroom - Tub Shower, Breakfast Area, Combination Kitchen/Dining, Dining Area, Entry Level Bedroom, Family Room Off Kitchen, Open Floorplan, Eat-in Kitchen, Kitchen Island, Pantry, Upgraded Countertops, Walk-In Closet(s), Dry Wall
    • Flooring: Carpet, Luxury Vinyl
    • Has basement: No
    • Has fireplace: No
    Interior area
    • Total structure area: 1,837
    • Total interior livable area: 1,837 sqft
    • Finished area above ground: 1,837
    • Finished area below ground: 0

    Property

    Parking
    • Total spaces: 2
    • Parking features: Built In, Attached, Driveway, On Street
    • Attached garage spaces: 1
    • Uncovered spaces: 1
    Accessibility
    • Accessibility features: None
    Features
    • Levels: Three
    • Stories: 3
    • Pool features: Community
    Lot
    • Size: 295.34 Acres
    Details
    • Additional structures: Above Grade, Below Grade
    • Parcel number: 13316.001852.00
    • Zoning: TN
    • Special conditions: Standard

    Construction

    Type & style
    • Home type: Townhouse
    • Architectural style: Coastal
    • Property subtype: Townhouse
    Materials
    • Frame, Stick Built, Vinyl Siding
    • Foundation: Slab
    • Roof: Asphalt
    Condition
    • Excellent
    • New construction: No
    • Year built: 2021
    Details
    • Builder model: Baylor
    • Builder name: Lennar

    Utilities & green energy

    • Electric: 200+ Amp Service
    • Sewer: Public Septic
    • Water: Public
    • Utilities for property: Electricity Available, Natural Gas Available, Cable Connected, Sewer Available, Water Available, Cable

    Community & HOA

    Community
    • Subdivision: Plantation Lakes
    HOA
    • Has HOA: Yes
    • Amenities included: Bar/Lounge, Bike Trail, Clubhouse, Dining Rooms, Dog Park, Fitness Center, Golf Course Membership Available, Jogging Path, Meeting Room, Party Room, Pool, Picnic Area, Putting Green, Recreation Facilities, Tennis Court(s), Tot Lots/Playground, Other
    • Services included: Common Area Maintenance, Maintenance Structure, Insurance, Lawn Care Front, Pool(s), Road Maintenance, Snow Removal, Trash
    • HOA fee: $180 monthly
    • HOA name: PLANTATION ASSOCIATION
    Location
    • Region: Millsboro

    Financial & listing details

    • Price per square foot: $163/sqft
    • Tax assessed value: $268,300
    • Annual tax amount: $1,619
    • Date on market: 3/13/2026
    • Listing agreement: Exclusive Right To Sell
    • Listing terms: Cash,Conventional,FHA,USDA Loan
    • Inclusions: See Sellers Disclosure
    • Ownership: Fee Simple

    Price history

    DateEventPrice
    5/29/2026Sold$299,000$163/sqft
    Source: Bright MLS #DESU2105864 Report a problem
    4/24/2026Contingent$299,000$163/sqft
    Source: Bright MLS #DESU2105864 Report a problem
    4/14/2026Price change$299,000-2%$163/sqft
    Source: Bright MLS #DESU2105864 Report a problem
    3/13/2026Listed for sale$305,000+10.7%$166/sqft
    Source: Bright MLS #DESU2105864 Report a problem
    11/18/2021Sold$275,640$150/sqft
    Source: Public Record Report a problem
    8/26/2021Price change$275,640+5.8%$150/sqft
    Source: Lennar Homes Report a problem
    8/19/2021Price change$260,640-3.3%$142/sqft
    Source: Lennar Homes Report a problem
    8/5/2021Listed for sale$269,640$147/sqft
    Source: Lennar Homes Report a problem
    7/10/2021Listing removed--
    Source: Lennar Homes Report a problem
    7/8/2021Listed for sale$269,640$147/sqft
    Source: Lennar Homes Report a problem

    Public tax history

    YearProperty taxesTax assessment
    2025$597 -41.4%$134,150 +457.8%
    2024$1,018 +0.1%$24,050
    2023$1,017 +1.6%$24,050
    2022$1,001 +916%$24,050 +862%
    2021$99 $2,500
    Find assessor info on the county website

    Neighborhood: 19966

    Nearby schools

    GreatSchools rating
    Schools provided by the listing agent
    • Elementary: E Millsboro
    • Middle: Millsboro
    • High: Indian River
    • District: Indian River

    Source: Bright MLS. This data may not be complete. We recommend contacting the local school district to confirm school assignments for this home.

    Get pre-qualified for a loan
    At Zillow Home Loans, we can pre-qualify you in as little as 5 minutes with no impact to your credit score.

    An equal housing lender. NMLS #10287.

    Sell for more on Zillow
    Get a Zillow Showcase℠ listing at no additional cost and you could sell for .
    $298,900
    2% more
    +$5,978
    With Zillow Showcase(estimated)
    $304,878