Skip main navigation
Sold for $1,539,000
Street View
  • Listing Provided by: Pinnacle Real Estate Group
    Bought with: Star Max Realty
    $1,539,000

    24338 Delta Dr, Diamond Bar, CA 91765

    4beds
    3,253sqft
    Single Family Residence
    Built in 1985
    0.26 Acres Lot
    $1,651,900 Zestimate®
    $473/sqft
    $4,541 Estimated rent

    Home value

    $1,651,900

    $1.55M - $1.77M

    $4,541/mo

    Zestimate® history
    Loading
    Loading...

    Owner options

    List your home for rent

    $4,541/mo

    Rent Zestimate®

    Find your next renter with Zillow Rental Manager. Plus, with online applications, you can quickly screen prospective tenants – for free.

    Learn more

    $4,541/mo

    Rent Zestimate®

    Refinance and save

    $9,842/mo

    Est. payment

    Refinancing to a lower rate could help reduce your monthly payments and save thousands over the life of the loan.

    See today's rates

    $9,842/mo

    Est. payment

    Explore your selling options

    Work with a Zillow partner agent

    Leverage their expertise and Zillow's premium Showcase listings to get your home seen by more buyers.

    Get started

    List with your own agent

    Get your home in front of millions of buyers by listing it on Zillow.

    Learn how to do it

    Sell it yourself

    Take full control of how buyers see your home on Zillow by listing For Sale by Owner (FSBO).

    List your home

    What's special

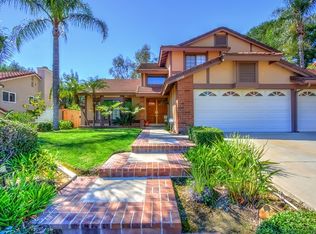
    Located in the prestigious Diamond Bar Unified School District, this peaceful home is the perfect environment to foster growth and happiness for your family. The property sits on a 11,514 sq ft lot, with 4 bedrooms, 3 baths, and a total living area of 3,253 sq ft. As you step in the front door, you are welcomed with 2 floors, high ceilings, and plenty of room to make this space your own. Over to the left, a formal living and dining room is completed with a cozy fireplace that leads into the kitchen area and additional breakfast nook. When cooking gourmet meals from home, you’ll find that you’re accompanied by a built-in refrigerator, 4 stove tops with griddle, and a commercial-grade range to assist with any cooking or baking needs. The breakfast nook connects with a family room, seamlessly connecting into the backyard area. This outside space flourishes with an enchanting garden and pond of beautiful koi fish — the embodiment of spirituality and relaxation found right in your own home. Downstairs completes with a bedroom and a 3 car garage. On the second floor, there is a master suite with a walk-in closet, 2 bedrooms, and a spacious loft, which can be easily converted into another bedroom or an office. This home is conveniently close to major freeways, shopping centers, and other outdoor activities, and with its inviting atmosphere, this is no doubt a perfect house for you!

    Zillow last checked:

    Listing updated:

    Listing Provided by:

    KOLLINE LEE DRE #02068675 626-975-1186,

    Pinnacle Real Estate Group

    Bought with:

    Ying Liang, DRE #02093324

    Star Max Realty

    Source: CRMLS,MLS#: WS23206699MLS LogoOriginating MLS: California Regional MLS

    Facts & features

    Interior

    Bedrooms & bathrooms
    • Bedrooms: 4
    • Bathrooms: 3
    • Full bathrooms: 3
    • Main level bathrooms: 1
    • Main level bedrooms: 1
    Bedroom
    • Features: Bedroom on Main Level
    Bathroom
    • Features: Bathtub, Closet, Dual Sinks, Enclosed Toilet, Remodeled, Separate Shower, Tub Shower
    Kitchen
    • Features: Granite Counters, Kitchen/Family Room Combo, Updated Kitchen
    Other
    • Features: Walk-In Closet(s)
    Heating
    • Central
    Cooling
    • Central Air
    Appliances
    • Included: Dishwasher, Gas Cooktop, Refrigerator
    • Laundry: Electric Dryer Hookup, Gas Dryer Hookup
    Features
    • Wet Bar, Breakfast Area, Crown Molding, Separate/Formal Dining Room, High Ceilings, Pantry, Bedroom on Main Level, Loft, Walk-In Closet(s)
    • Flooring: Carpet, Laminate, Tile
    • Doors: Double Door Entry
    • Windows: Double Pane Windows
    • Has fireplace: Yes
    • Fireplace features: Family Room, Living Room
    • Common walls with other units/homes: No Common Walls
    Interior area
    • Total interior livable area: 3,253 sqft

    Property

    Parking
    • Total spaces: 3
    • Parking features: Door-Multi, Garage
    • Attached garage spaces: 3
    Features
    • Levels: Two
    • Stories: 2
    • Entry location: Front door
    • Patio & porch: Covered
    • Exterior features: Koi Pond
    • Pool features: None
    • Fencing: Brick
    • Has view: Yes
    • View description: Mountain(s), Pond, Creek/Stream, Trees/Woods
    • Has water view: Yes
    • Water view: Pond,Creek/Stream
    Lot
    • Size: 0.26 Acres
    • Features: Back Yard, Front Yard, Garden
    Details
    • Additional structures: Gazebo
    • Parcel number: 8713047008
    • Zoning: LCRPD20000
    • Special conditions: Standard

    Construction

    Type & style
    • Home type: SingleFamily
    • Property subtype: Single Family Residence
    Materials
    • Roof: Tile
    Condition
    • Turnkey
    • New construction: No
    • Year built: 1985

    Utilities & green energy

    • Electric: Standard
    • Sewer: Public Sewer
    • Water: Public
    • Utilities for property: Electricity Connected, Natural Gas Connected, Phone Connected, Water Connected

    Community & neighborhood

    Community
    • Community features: Dog Park, Golf, Hiking, Mountainous, Park, Sidewalks
    Location
    • Region: Diamond Bar

    Other

    Other facts
    • Listing terms: Cash,Cash to New Loan,Conventional

    Price history

    DateEventPrice
    3/26/2024Sold$1,539,000-0.7%$473/sqft
    Source: CRMLS #WS23206699 Report a problem
    3/19/2024Pending sale$1,550,000$476/sqft
    Source: CRMLS #WS23206699 Report a problem
    2/27/2024Contingent$1,550,000$476/sqft
    Source: CRMLS #WS23206699 Report a problem
    11/7/2023Listed for sale$1,550,000$476/sqft
    Source: CRMLS #WS23206699 Report a problem
    4/24/2015Listing removed$750
    Source: Sophie Morton Report a problem
    1/24/2015Listed for rent$750
    Source: Sophie Morton Report a problem

    Public tax history

    YearProperty taxesTax assessment
    2025$19,903 +206.5%$1,569,780 +244.8%
    2024$6,494 +2.4%$455,239 +2%
    2023$6,339 +2.4%$446,314 +2%
    2022$6,192 +6.7%$437,564 +2%
    2021$5,804 +1.2%$428,985 +1%
    2020$5,734 $424,587 +2%
    2019$5,734 +6.1%$416,262 +2%
    2018$5,405 $408,101 +2%
    2017$5,405 +4.4%$400,100 +2%
    2016$5,177 +3.4%$392,256 +1.5%
    2015$5,008 +1.5%$386,365 +2%
    2014$4,935 $378,798 +2.5%
    2012-- $369,694 +2%
    2011-- $362,446 +0.8%
    2010-- $359,738 -0.2%
    2009-- $360,594 +2%
    2008-- $353,524 +2%
    2007-- $346,593 +2%
    2006-- $339,798 -5.8%
    2005-- $360,628 +4%
    2004-- $346,626 +1.9%
    2003-- $340,275 +2%
    2002-- $333,604 +4%
    2000-- $320,651

    Find assessor info on the county website

    Neighborhood: 91765

    Nearby schools

    GreatSchools rating
    Schools provided by the listing agent
    • Elementary: Quail Summit
    • Middle: Chaparral
    • High: Diamond Bar

    Source: CRMLS. This data may not be complete. We recommend contacting the local school district to confirm school assignments for this home.

    Get a cash offer in 3 minutes
    Find out how much your home could sell for in as little as 3 minutes with a no-obligation cash offer.
    Estimated market value
    $1,651,900
    Get a cash offer in 3 minutes
    Find out how much your home could sell for in as little as 3 minutes with a no-obligation cash offer.
    Estimated market value
    $1,651,900