Skip main navigation
Off market
  • $1,477,300

    2434 16th St NW Unit 402, Washington, DC 20009

    3beds
    1,901sqft
    Condominium
    Built in 2017
    -- sqft lot
    $1,477,300 Zestimate®
    $777/sqft
    $6,191 Estimated rent

    Home value

    $1,477,300

    $1.26M - $1.74M

    $6,191/mo

    Zestimate® history
    Loading
    Loading...

    Owner options

    List your home for rent

    $6,191/mo

    Rent Zestimate®

    Find your next renter with Zillow Rental Manager. Plus, with online applications, you can quickly screen prospective tenants – for free.

    Learn more

    $6,191/mo

    Rent Zestimate®

    Refinance and save

    $7,046/mo

    Est. payment

    Refinancing to a lower rate could help reduce your monthly payments and save thousands over the life of the loan.

    See today's rates

    $7,046/mo

    Est. payment

    Explore your selling options

    Work with a Zillow partner agent

    Leverage their expertise and Zillow's premium Showcase listings to get your home seen by more buyers.

    Get started

    List with your own agent

    Get your home in front of millions of buyers by listing it on Zillow.

    Learn how to do it

    Sell it yourself

    Take full control of how buyers see your home on Zillow by listing For Sale by Owner (FSBO).

    List your home

    What's special

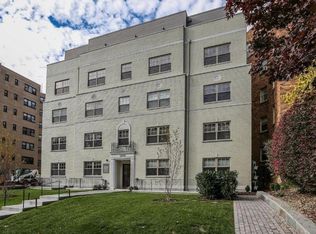
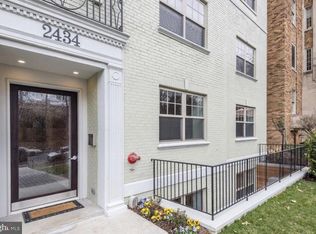
    OPEN HOUSE CANCELLED - property under contract ! PLEASE READ SHOWING INSTRUCTIONS BELOW! Welcome to this wonderful Penthouse at the Henderson at Meridian Hill Park - Stunning and spacious 3BR/3BA unit over two floors with spectacular views right across from beautiful Meridian Hill Park. The building has only 10 units and is self-managed – with low condo fees. Entering the unit there is a hallway with space for shoes and coats, a powder room, a main floor living room, dining room and gorgeous kitchen equipped with Wolf cook top, Wolf wall oven, subzero fridge, and sleek counter tops. The kitchen is big enough for a small bistro table or a butcher block/island. Lots of sunlight streaming in through the many windows amplifies the openness of the 2,000 sft large living space. The hallway on the main level leads to a full bathroom and two bedrooms with ample closet space and storage. The contemporary staircase leads to the upper floor which opens to a large family room with built-in TV, wet bar, laundry area, exercise space for your Peloton Bike and wrap-around terrace perfect for entertaining or quiet movie night with a glass of your favorite beverage after a long day’s work. The main suite on the upper floor has its own balcony, a large walk-in closet, and a stylish bathroom with double sink and large linen closet. Dual zone heating and air conditioning on main and upper floor. The building was built in 2017 and offers a community courtyard for entertaining on a larger scale and elevator for convenience. The location is unbeatable with fast access from 16th St to major airports, downtown and situated in the middle of a bustling neighborhood with restaurants, coffee shops, gyms and lively shopping and entertainment. Walk score 95, transit score 78. SHOWINGS ONLY ON FRIDAYS, SATURDAYS AND SUNDAYS! PLEASE SCHEDULE THROUGH SHOWING TIME!

    This property is off market, which means it's not currently listed for sale or rent on Zillow. This may be different from what's available on other websites or public sources.
    Zillow last checked:

    Listing updated:

    Listed by:

    Kornelia Stuphan,

    Long & Foster Real Estate, Inc.

    Source: Long & Foster Broker Feed,MLS#: DCDC2048186MLS Logo

    Facts & features

    Interior

    Bedrooms & bathrooms
    • Bedrooms: 3
    • Bathrooms: 4
    • Full bathrooms: 2
    • 1/2 bathrooms: 2
    Heating
    • Central, Heat Pump(s)
    Cooling
    • Central A/C, Heat Pump(s)
    Features
    • Combination Dining/Living, Dining Area, Entry Level Bedroom, Family Room Off Kitchen, Floor Plan - Open, Kitchen - Gourmet, Kitchen - Table Space, Recessed Lighting, Soaking Tub, Walk-in Closet(s), Wet/Dry Bar, Wood Floors
    • Flooring: Hardwood
    • Has basement: No
    Interior area
    • Total structure area: 1,901
    • Total interior livable area: 1,901 sqft

    Property

    Parking
    • Parking features: Off Site, Parking Garage, Other, Other, Garage Door Opener

    Construction

    Type & style
    • Home type: Condo
    • Architectural style: Condo
    • Property subtype: Condominium
    Materials
    • Brick, Combination, Concrete, Frame, HardiPlank Type, Stick Built
    Condition
    • New construction: No
    • Year built: 2017

    Utilities & green energy

    • Sewer: Public Sewer
    • Water: Public

    Community & neighborhood

    Location
    • Region: Washington
    • Subdivision: Adams Morgan

    HOA & financial

    Other fees
    • Condo and coop fee: $644

    Other

    Other facts
    • Ownership: Condominium

    Price history

    DateEventPrice
    6/24/2022Sold$1,450,000$763/sqft
    Source: Long & Foster Broker Feed #DCDC2048186_100 Report a problem

    Public tax history

    Tax history is unavailable.

    Neighborhood: Adams Morgan

    Nearby schools

    GreatSchools rating
    Schools provided by the listing agent
    • Elementary: H.D. Cooke
    • High: Wilson Senior
    • District: District Of Columbia Public Schools

    Source: Long & Foster Broker Feed. This data may not be complete. We recommend contacting the local school district to confirm school assignments for this home.

    Get a cash offer in 3 minutes
    Find out how much your home could sell for in as little as 3 minutes with a no-obligation cash offer.
    Estimated market value
    $1,477,300
    Get a cash offer in 3 minutes
    Find out how much your home could sell for in as little as 3 minutes with a no-obligation cash offer.
    Estimated market value
    $1,477,300