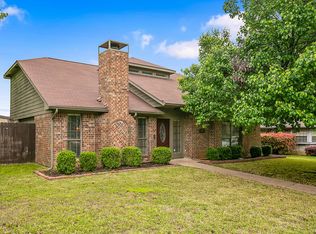
A BEAUTIFULLY REMODELED HOME IN THE HEART OF LEWISVILLE. This home features a stunning kitchen with ample cabinetry, spacious granite countertops, a modern sink, and stainless steel appliances. The private primary suite offers a peaceful retreat with dual vanities and a large walk-in closet. Two additional bedrooms and a full bath are situated on the opposite side of the home, providing comfort and privacy. The living room is filled with natural light, thanks to its high vaulted ceilings and large windows overlooking the backyard, and is warmed by a beautifully redone fireplace with a classic mantle. The open layout flows seamlessly into the dining area, making it perfect for entertaining. A separate laundry room connects to the two-car garage for added convenience.
MAJOR UPDATES include new interior paint throughout, foundation repair and a new roof completed in March 2025, updated plumbing, flooring, and fireplace in 2023, a new HVAC system installed in 2020, and a new water heater in 2019. Foundation and plumbing come with transferable warranties, providing added peace of mind for the next homeowner. The seller is also leaving behind the refrigerator, washer, and dryer, all purchased in 2022.
Sold
Price Unknown
2434 Antler Trl, Lewisville, TX 75067
3beds
1,712sqft
Single Family Residence
Built in 1986
8,015 Square Feet Lot
$379,300 Zestimate®
$--/sqft
$2,432 Estimated rent
Home value
$379,300
$357,000 - $406,000
$2,432/mo
Zestimate® history
Owner options
List your home for rent
$2,432/mo
Rent Zestimate®
Find your next renter with Zillow Rental Manager. Plus, with online applications, you can quickly screen prospective tenants – for free.
$2,432/mo
Rent Zestimate®
Refinance and save
Refinancing to a lower rate could help reduce your monthly payments and save thousands over the life of the loan.
Explore your selling options
Work with a Zillow partner agent
Leverage their expertise and Zillow's premium Showcase listings to get your home seen by more buyers.
Get startedList with your own agent
Get your home in front of millions of buyers by listing it on Zillow.
Learn how to do itSell it yourself
Take full control of how buyers see your home on Zillow by listing For Sale by Owner (FSBO).
List your homeWhat's special
Modern sinkStainless steel appliancesSpacious granite countertopsBeautifully redone fireplaceLarge walk-in closetClassic mantleHigh vaulted ceilings
Zillow last checked:
Listing updated:
Listed by:
Tri Pham 0785613 469-473-1352,
eXp Realty LLC 888-519-7431,
Lily Tran 0812204 817-851-8884,
eXp Realty LLC
Bought with:
Katy Taggart
Keller Williams Realty-FM
Source: NTREIS,MLS#: 20941809
Facts & features
Interior
Bedrooms & bathrooms
- Bedrooms: 3
- Bathrooms: 2
- Full bathrooms: 2
Primary bedroom
- Features: Walk-In Closet(s)
- Level: First
- Dimensions: 18 x 12
Bedroom
- Level: First
- Dimensions: 13 x 10
Bedroom
- Level: First
- Dimensions: 11 x 10
Kitchen
- Features: Built-in Features, Pantry
- Level: First
- Dimensions: 11 x 10
Living room
- Features: Fireplace
- Level: First
- Dimensions: 17 x 16
Heating
- Central, Electric, Fireplace(s)
Cooling
- Central Air, Ceiling Fan(s), Electric
Appliances
- Included: Dishwasher, Electric Cooktop, Disposal, Microwave
- Laundry: Washer Hookup, Electric Dryer Hookup, Laundry in Utility Room
Features
- Built-in Features, Cathedral Ceiling(s), Pantry, Walk-In Closet(s)
- Has basement: No
- Number of fireplaces: 1
- Fireplace features: Living Room, Masonry
Interior area
- Total interior livable area: 1,712 sqft
Property
Parking
- Total spaces: 2
- Parking features: Alley Access, Driveway, Garage, Garage Faces Rear
- Garage spaces: 2
- Has uncovered spaces: Yes
Features
- Levels: One and One Half
- Stories: 1.5
- Exterior features: Private Yard
- Pool features: None
- Fencing: Wood
Lot
- Size: 8,015 Square Feet
- Features: Interior Lot, Subdivision
Details
- Parcel number: R74601
Construction
Type & style
- Home type: SingleFamily
- Architectural style: Traditional,Detached
- Property subtype: Single Family Residence
- Attached to another structure: Yes
Materials
- Brick
- Foundation: Slab
- Roof: Composition
Condition
- Year built: 1986
Utilities & green energy
- Sewer: Public Sewer
- Water: Public
- Utilities for property: Electricity Available, Sewer Available, Water Available
Community & HOA
Community
- Subdivision: Meadow Glen Add Sec 2
HOA
- Has HOA: No
Location
- Region: Lewisville
Financial & listing details
- Tax assessed value: $287,724
- Annual tax amount: $6,577
- Date on market: 5/21/2025
- Cumulative days on market: 22 days
- Listing terms: Cash,Conventional,FHA,VA Loan
- Exclusions: Personal Property
- Electric utility on property: Yes
Price history
| Date | Event | Price |
|---|---|---|
| 7/11/2025 | Sold | -- |
Source: NTREIS #20941809 Report a problem | ||
| 6/19/2025 | Pending sale | $390,000$228/sqft |
Source: NTREIS #20941809 Report a problem | ||
| 6/13/2025 | Contingent | $390,000$228/sqft |
Source: NTREIS #20941809 Report a problem | ||
| 5/31/2025 | Price change | $390,000-2.5%$228/sqft |
Source: NTREIS #20941809 Report a problem | ||
| 5/21/2025 | Listed for sale | $400,000+8.1%$234/sqft |
Source: NTREIS #20941809 Report a problem | ||
| 12/16/2022 | Sold | -- |
Source: NTREIS #20155976 Report a problem | ||
| 12/9/2022 | Pending sale | $369,900$216/sqft |
Source: NTREIS #20155976 Report a problem | ||
| 11/30/2022 | Contingent | $369,900$216/sqft |
Source: NTREIS #20155976 Report a problem | ||
| 11/17/2022 | Price change | $369,900-2.4%$216/sqft |
Source: NTREIS #20155976 Report a problem | ||
| 9/14/2022 | Price change | $379,000-4.1%$221/sqft |
Source: NTREIS #20155976 Report a problem | ||
| 9/3/2022 | Listed for sale | $395,000$231/sqft |
Source: NTREIS #20155976 Report a problem | ||
| 8/27/2020 | Listing removed | $1,750$1/sqft |
Source: Keller Williams Realty Dallas Metro North #14414235 Report a problem | ||
| 8/15/2020 | Listed for rent | $1,750+0.3%$1/sqft |
Source: Keller Williams Realty-FM #14414235 Report a problem | ||
| 7/26/2018 | Listing removed | $1,745$1/sqft |
Source: Zillow Rental Network Report a problem | ||
| 7/2/2018 | Listed for rent | $1,745$1/sqft |
Source: Zillow Rental Network Report a problem | ||
Public tax history
| Year | Property taxes | Tax assessment |
|---|---|---|
| 2025 | $3,383 -37.9% | $287,724 -24.4% |
| 2024 | $5,450 +6.6% | $380,574 +5.8% |
| 2023 | $5,113 +2.1% | $359,633 +36.3% |
| 2022 | $5,007 -0.4% | $263,839 +4.2% |
| 2021 | $5,029 +8% | $253,320 +9.7% |
| 2020 | $4,655 -0.4% | $230,947 -0.9% |
| 2019 | $4,676 +1.4% | $233,088 +4.6% |
| 2018 | $4,613 +46.1% | $222,926 +9.3% |
| 2017 | $3,157 | $204,007 +36% |
| 2016 | $3,157 +0.5% | $150,000 +0.6% |
| 2015 | $3,140 | $149,176 +3.8% |
| 2014 | $3,140 | $143,682 +3% |
| 2013 | $3,140 | $139,445 +1.8% |
| 2012 | -- | $137,028 -4.2% |
| 2011 | -- | $142,986 +0.4% |
| 2010 | -- | $142,407 -0.1% |
| 2009 | -- | $142,484 -0.1% |
| 2007 | -- | $142,653 +4.5% |
| 2006 | $3,375 +0.4% | $136,458 +0.5% |
| 2005 | $3,361 | $135,777 +0.6% |
| 2004 | -- | $134,969 -1.5% |
| 2003 | -- | $136,978 +9.8% |
| 2002 | -- | $124,807 +1.3% |
| 2001 | -- | $123,183 |
Find assessor info on the county website
Neighborhood: Meadow Glen
Nearby homes
- $319,8003 bd2 ba1.4k sqft2432 Antler Trl, Lewisville, TX 75067Off Market
- $339,3003 bd2 ba1.7k sqft2436 Antler Trl, Lewisville, TX 75067Off Market
- $2,5653 bd2 ba1.5k sqft2401 Cypress Dr, Lewisville, TX 75067For Rent

- $347,4003 bd3 ba1.8k sqft2430 Antler Trl, Lewisville, TX 75067Off Market
- $356,2003 bd2 ba2k sqft2403 Cypress Dr, Lewisville, TX 75067Off Market
- $346,5003 bd3 ba1.8k sqft2438 Antler Trl, Lewisville, TX 75067Off Market
- $325,1003 bd2 ba1.5k sqft2429 Antler Trl, Lewisville, TX 75067Off Market
- $343,2003 bd2 ba1.6k sqft403 Creekwood Ln, Lewisville, TX 75067Off Market
Nearby schools
GreatSchools rating
- 2/10Southridge Elementary SchoolGrades: PK-5Distance: 0.2 mi
- 2/10Marshall Durham Middle SchoolGrades: 6-8Distance: 0.4 mi
- 3/10Lewisville High SchoolGrades: 9-12Distance: 2.5 mi
Schools provided by the listing agent
- Elementary: Southridge
- Middle: Marshall Durham
- High: Lewisville
- District: Lewisville ISD
Source: NTREIS. This data may not be complete. We recommend contacting the local school district to confirm school assignments for this home.
Get a cash offer in 3 minutes
Find out how much your home could sell for in as little as 3 minutes with a no-obligation cash offer.
Estimated market value
$379,300
Get a cash offer in 3 minutes
Find out how much your home could sell for in as little as 3 minutes with a no-obligation cash offer.
Estimated market value
$379,300
- Texas
- Denton County
- Lewisville
- 75067
- Meadow Glen
- 2434 Antler Trl
Nearby cities
Nearby neighborhoods
Nearby zip codes
Other Lewisville Topics
