Craftsman style ranch plan with open concept, Two side by side owner suites off private bedroom wing, elegant daylight bonus room on main with 6' windows and two-piece crown, that can be used as a 3rd bedroom, formal dining room or a lavish home office study! Huge upstairs unfinished storage room perfect for a future bonus/guest bedroom suite! Own one of the first four homes in Barret Preserve built by the original developers with additional architectural details and custom designs with an open floor plan, hardwood floors, soaring high ceilings, entry foyer with 8' front door, guest powder room and coat closet, bright open kitchen with granite counters, tile back splash, under cabinet lighting, soft close, huge island bar, stainless wall mounted oven, electric cook top, with all appliances included, breakfast eat-in kitchen area with trey ceiling, vaulted fireside family room with wood burning fireplace and French double doors to private back deck, primary lavish master suite includes walk-in closet, jetted garden tub, granite double vanity, walk-in tile shower w/ bench, frameless shower door, travertine tile floors. Secondary owner's suite includes, walk-in shower, granite vanity, luxury vinyl tile floors, and double closets. Laundry room with washer and dryer included, 2 car garage with additional storage space, yard irrigation system, and a EV electric car charger! Additional features include: ECOBEE programmable thermostat, Kwikset "HALO" wifi keypad front door smart lock with cellphone app, Home is wired for both ATT Fiber and Xfinity Comcast internet services, Barrett Preserve is a 55 and better neighborhood, but this home qualifies for any age owners with 20% of the ownership can be any age. Great county tax incentives available! Easy maintenance living, HOA includes landscaping, water, sewer, and trash service, green space with stone patio dining, horseshoe, and fireside pavilion. Walking distance to shopping and dining and minutes from historic Marietta square. If buyer closes loan with preferred lender, Mark Baker/SWBC Mortgage, lender will provide one-year temporary rate buydown (1% below current market rate) at no cost to buyer.)
Closed
Zillow last checked:
Listing updated:
Bought with:
Carol Braund, 386317
Atlanta Communities
Source: FMLS GA,MLS#: 7428567
Price history
| Date | Event | Price |
|---|---|---|
| 8/30/2024 | Sold | $449,500-1.8%$245/sqft |
Source:  FMLS GA #7428567 Report a problem FMLS GA #7428567 Report a problem | ||
| 8/14/2024 | Pending sale | $457,900$250/sqft |
Source: FMLS GA #7428567 Report a problem | ||
| 8/7/2024 | Contingent | $457,900$250/sqft |
Source:  GAMLS #10347219 Report a problem GAMLS #10347219 Report a problem | ||
| 7/31/2024 | Listed for sale | $457,900+43.1%$250/sqft |
Source: FMLS GA #7428567 Report a problem | ||
| 9/26/2019 | Sold | $320,000-1.4%$174/sqft |
Source:  FMLS GA #6574463 Report a problem FMLS GA #6574463 Report a problem | ||
| 8/11/2019 | Pending sale | $324,500$177/sqft |
Source: Fortress Real Estate, LLC. #6574463 Report a problem | ||
| 5/23/2019 | Price change | $324,500+0%$177/sqft |
Source: Maximum One Realty Greater Atl #8510966 Report a problem | ||
| 5/15/2019 | Price change | $324,4000%$177/sqft |
Source: Maximum One Realty Greater Atl #8510966 Report a problem | ||
| 4/24/2019 | Price change | $324,500-0.1%$177/sqft |
Source: Maximum One Realty Greater Atl #8510966 Report a problem | ||
| 4/15/2019 | Price change | $324,700+0.1%$177/sqft |
Source: Maximum One Realty Greater Atl #8510966 Report a problem | ||
| 3/14/2019 | Price change | $324,500+0.6%$177/sqft |
Source: Maximum One Realty Greater Atl #8510966 Report a problem | ||
| 12/18/2018 | Price change | $322,500+1.2%$176/sqft |
Source: Maximum One Realty Greater Atl #8380661 Report a problem | ||
| 12/12/2018 | Price change | $318,8000%$174/sqft |
Source: Maximum One Realty Greater Atl #8380661 Report a problem | ||
| 12/7/2018 | Price change | $318,900+0%$174/sqft |
Source: Maximum One Realty Greater Atl #8380661 Report a problem | ||
| 11/13/2018 | Price change | $318,8000%$174/sqft |
Source: Maximum One Realty Greater Atl #8380661 Report a problem | ||
| 10/18/2018 | Price change | $318,900+0%$174/sqft |
Source: Maximum One Realty Greater Atl #8380661 Report a problem | ||
| 10/11/2018 | Price change | $318,8000%$174/sqft |
Source: Maximum One Realty Greater Atl #8380661 Report a problem | ||
| 10/1/2018 | Price change | $318,900+0%$174/sqft |
Source: Maximum One Realty Greater Atl #8380661 Report a problem | ||
| 9/21/2018 | Price change | $318,8000%$174/sqft |
Source: Maximum One Realty Greater Atl #8380661 Report a problem | ||
| 9/18/2018 | Price change | $318,900+0%$174/sqft |
Source: Maximum One Realty Greater Atl #8380661 Report a problem | ||
| 9/12/2018 | Price change | $318,8000%$174/sqft |
Source: Maximum One Realty Greater Atl #8380661 Report a problem | ||
| 9/4/2018 | Price change | $318,900+0%$174/sqft |
Source: Maximum One Realty Greater Atl #8380661 Report a problem | ||
| 8/27/2018 | Price change | $318,8000%$174/sqft |
Source: Maximum One Realty Greater Atl #8380661 Report a problem | ||
| 8/17/2018 | Price change | $318,900+0%$174/sqft |
Source: Maximum One Realty Greater Atl #8380661 Report a problem | ||
| 8/13/2018 | Price change | $318,8000%$174/sqft |
Source: Maximum One Realty Greater Atl #8380661 Report a problem | ||
| 8/6/2018 | Listed for sale | $318,900+254.3%$174/sqft |
Source: Maximum One Realty Greater Atl #8380661 Report a problem | ||
| 8/9/2017 | Sold | $90,000$49/sqft |
Source: Public Record Report a problem | ||
Nearby homes
- $464,2002 bd2 ba2.4k sqft2426 Barrett Preserve Ct SW, Marietta, GA 30064Off Market
- $448,8003 bd3 ba2.5k sqft2437 Barrett Preserve Ct SW, Marietta, GA 30064Off Market
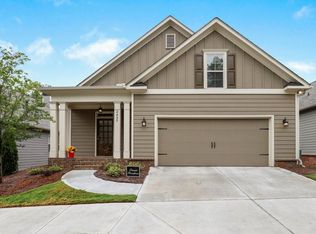
- $516,8003 bd3 ba2.6k sqft2426 Barrett Preserve, Marietta, GA 30064Off Market
- $434,5003 bd2 ba2k sqft2440 Barrett Preserve Ct SW, Marietta, GA 30064Off Market
Get a cash offer in 3 minutes
Find out how much your home could sell for in as little as 3 minutes with a no-obligation cash offer.
Estimated market value
$448,500
