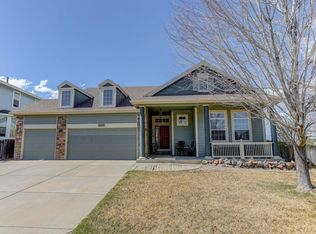
PRICE REDUCTION...We have just dropped the price of this Pioneer Ridge home by $16,000. This meticulously updated & well cared for home features no neighbors to the rear, proximity to Pioneer Ridge Elementary, & sweeping back range views. As you drive up to this home you note the large corner lot, well cared for lawn, & the mountain views to the West. Pull the car inside the garage & you will appreciate the oversized two car garage w large storage areas to the side & front of the garage. Next, step inside & your eyes are immediately drawn to the warm natural light filled spaces, the open floor plan, & updates throughout. Step into the well-appointed kitchen w quartz countertops, updated cabinets & newer stainless-steel appliances (incl a gas stove). Then head upstairs to the flex/office space, laundry, 2 full bathrooms & 3 bedrooms. The office space could be a 5th bedroom or a space for the kids to enjoy. After work retreat to the primary suite & indulge in the updated bath complete w an oversized shower, new vanity & fixtures, extensive new tile work, & a large well-appointed closet. Finally, as you begin to relax you can either head down to your fully finished basement w a game room (pool table), guest room, full bath, & a family room to watch your favorite tv show or movie or....... Grab a drink, light the fire pit, & head outside to the west facing patio to enjoy our crisp Colorado evenings in your private backyard (no neighbors to the back of the property) & uninterrupted back range mountain views. If you must leave remember you are only mins away from your daily needs in The Town of Johnstown (Hays Market, McDonalds, Ace Hardware, YMCA Community Center) Or head a little further east to the brand new Ledge Rock Shopping Center (Murdochs, Starbucks, Woods Supermarket, & Les Schwab) This area boasts easy access to I-25, Colorado's major north south corridor, & Colorado's newest & only Buc-ees (74,000 square feet, open 24 hrs./day, featuring 116 fuels pumps)
Sold for $602,000
$602,000
2434 Black Duck Ave, Johnstown, CO 80534
5beds
3,668sqft
Single Family Residence
Built in 2005
7,816 Square Feet Lot
$618,000 Zestimate®
$164/sqft
$3,506 Estimated rent
Home value
$618,000
$587,000 - $649,000
$3,506/mo
Zestimate® history
Owner options
List your home for rent
$3,506/mo
Rent Zestimate®
Find your next renter with Zillow Rental Manager. Plus, with online applications, you can quickly screen prospective tenants – for free.
$3,506/mo
Rent Zestimate®
Refinance and save
$3,615/mo
Est. payment
Refinancing to a lower rate could help reduce your monthly payments and save thousands over the life of the loan.
$3,615/mo
Est. payment
Explore your selling options
Work with a Zillow partner agent
Leverage their expertise and Zillow's premium Showcase listings to get your home seen by more buyers.
Get startedList with your own agent
Get your home in front of millions of buyers by listing it on Zillow.
Learn how to do itSell it yourself
Take full control of how buyers see your home on Zillow by listing For Sale by Owner (FSBO).
List your homeWhat's special
Zillow last checked:
Listing updated:
Listed by:
Brad Pickels 720-839-1673,
Coldwell Banker Realty-Boulder
Bought with:
Shawna Blair, 100003039
The Colorado RE Group LLC
Source: IRES as distributed by MLS GRID,MLS#: 1013048
Facts & features
Interior
Bedrooms & bathrooms
- Bedrooms: 5
- Bathrooms: 4
- Full bathrooms: 3
- 1/2 bathrooms: 1
- Main level bathrooms: 1
Rooms
- Room types: Media Room
Primary bedroom
- Description: Carpet
- Features: Full Primary Bath, Luxury Features Primary Bath
- Level: Upper
- Area: 273 Square Feet
- Dimensions: 13 x 21
Bedroom 2
- Description: Carpet
- Level: Upper
- Area: 130 Square Feet
- Dimensions: 10 x 13
Bedroom 3
- Description: Carpet
- Level: Upper
- Area: 121 Square Feet
- Dimensions: 11 x 11
Bedroom 4
- Description: Carpet
- Level: Upper
- Area: 300 Square Feet
- Dimensions: 15 x 20
Bedroom 5
- Description: Carpet
- Level: Basement
- Area: 108 Square Feet
- Dimensions: 9 x 12
Dining room
- Description: Wood
- Level: Main
- Area: 90 Square Feet
- Dimensions: 9 x 10
Family room
- Description: Carpet
- Level: Main
- Area: 280 Square Feet
- Dimensions: 14 x 20
Kitchen
- Description: Wood
- Level: Main
- Area: 234 Square Feet
- Dimensions: 13 x 18
Laundry
- Description: Vinyl
- Level: Upper
- Area: 40 Square Feet
- Dimensions: 5 x 8
Living room
- Description: Wood
- Level: Main
- Area: 140 Square Feet
- Dimensions: 10 x 14
Recreation room
- Description: Laminate
- Level: Basement
- Area: 247 Square Feet
- Dimensions: 13 x 19
Study
- Description: Carpet
Heating
- Forced Air
Cooling
- Central Air, Ceiling Fan(s)
Appliances
- Included: Gas Range, Dishwasher, Refrigerator, Microwave, Disposal
- Laundry: Washer/Dryer Hookup
Features
- Eat-in Kitchen, Separate Dining Room, Open Floorplan, Walk-In Closet(s), Jack & Jill Bathroom, Kitchen Island
- Windows: Window Coverings
- Basement: Full,Partially Finished
- Number of fireplaces: 1
- Fireplace features: Gas, Family Room, One
Interior area
- Total structure area: 2,447
- Total interior livable area: 3,668 sqft
- Finished area above ground: 2,447
Property
Parking
- Total spaces: 2
- Parking features: Garage Door Opener, Oversized
- Attached garage spaces: 2
- Details: Attached
Features
- Levels: Two
- Stories: 2
- Patio & porch: Patio
- Exterior features: Sprinkler System
- Fencing: Fenced
- Has view: Yes
- View description: Mountain(s)
Lot
- Size: 7,816 Square Feet
- Features: Corner Lot, Level, Abuts Public Open Space, Paved, Curbs, Gutters, Sidewalks, Street Light
Details
- Parcel number: R2984304
- Zoning: RES
- Special conditions: Private Owner
Construction
Type & style
- Home type: SingleFamily
- Architectural style: Legal Conforming,Contemporary
- Property subtype: Single Family Residence
Materials
- Frame
- Roof: Composition
Condition
- New construction: No
- Year built: 2005
Details
- Builder model: Stockbridge
- Builder name: Ryland Homes
Utilities & green energy
- Electric: United Power
- Gas: Xcel
- Sewer: Public Sewer
- Water: City
- Utilities for property: Natural Gas Available, Electricity Available, Cable Available, Satellite Avail, High Speed Avail
Community & HOA
Community
- Features: Park
- Security: Fire Alarm
- Subdivision: Stroh Farm
HOA
- Has HOA: Yes
- Services included: Common Amenities, Utilities
- HOA fee: $40 monthly
- HOA name: Pioneer Ridge HOA
- HOA phone: 970-235-0609
Location
- Region: Johnstown
Financial & listing details
- Price per square foot: $164/sqft
- Tax assessed value: $621,916
- Annual tax amount: $3,526
- Date on market: 6/27/2024
- Listing terms: Cash,Conventional,FHA,VA Loan
- Exclusions: Clothes Washer, Clothes Dryer, Sellers' Personal Property, Garage Refrigerator, Pool Table, Stained Glass Pieces (both inside and outside), and fire pit
- Electric utility on property: Yes
- Road surface type: Asphalt
Price history
| Date | Event | Price |
|---|---|---|
| 9/12/2024 | Listing removed | $3,225$1/sqft |
Source: Zillow Rentals Report a problem | ||
| 9/6/2024 | Listed for rent | $3,225$1/sqft |
Source: Zillow Rentals Report a problem | ||
| 8/27/2024 | Sold | $602,000-2.7%$164/sqft |
Source:  IRES as distributed by MLS GRID #1013048 Report a problem IRES as distributed by MLS GRID #1013048 Report a problem | ||
| 8/12/2024 | Pending sale | $619,000$169/sqft |
Source:  REcolorado as distributed by MLS GRID #IR1013048 Report a problem REcolorado as distributed by MLS GRID #IR1013048 Report a problem | ||
| 7/20/2024 | Price change | $619,000-2.5%$169/sqft |
Source: IRES as distributed by MLS GRID #1013048 Report a problem | ||
| 6/28/2024 | Listed for sale | $635,000+3.4%$173/sqft |
Source: IRES as distributed by MLS GRID #1013048 Report a problem | ||
| 11/16/2021 | Sold | $614,000+2.3%$167/sqft |
Source: Public Record Report a problem | ||
| 10/23/2021 | Listed for sale | $600,000+179.1%$164/sqft |
Source: IRES as distributed by MLS GRID #953817 Report a problem | ||
| 10/19/2012 | Sold | $215,000-0.4%$59/sqft |
Source: Public Record Report a problem | ||
| 8/23/2012 | Price change | $215,900-17%$59/sqft |
Source: KELLER WILLIAMS Report a problem | ||
| 7/27/2012 | Listed for sale | $260,000-5.9%$71/sqft |
Source: KELLER WILLIAMS Report a problem | ||
| 8/12/2005 | Sold | $276,420$75/sqft |
Source: Public Record Report a problem | ||
Public tax history
| Year | Property taxes | Tax assessment |
|---|---|---|
| 2026 | $4,012 +6.9% | $38,060 -2.1% |
| 2025 | $3,755 +6.5% | $38,870 -7% |
| 2024 | $3,526 +9.8% | $41,790 -0.9% |
| 2023 | $3,213 -7.2% | $42,190 +40.9% |
| 2022 | $3,463 +8% | $29,950 -2.8% |
| 2021 | $3,206 | $30,820 +5% |
| 2020 | $3,206 +41.4% | $29,350 |
| 2019 | $2,267 -9.6% | $29,350 +10.7% |
| 2018 | $2,507 +10.6% | $26,520 |
| 2017 | $2,267 -1.6% | $26,520 +14.5% |
| 2016 | $2,305 +12.9% | $23,170 |
| 2015 | $2,042 +23.8% | $23,170 +20% |
| 2014 | $1,649 | $19,310 |
| 2013 | -- | $19,310 -2.8% |
| 2012 | -- | $19,860 |
| 2011 | -- | $19,860 +7.2% |
| 2010 | -- | $18,530 |
| 2009 | -- | $18,530 -14.2% |
| 2008 | -- | $21,600 |
| 2007 | -- | $21,600 +173.8% |
| 2006 | -- | $7,890 |
| 2005 | -- | $7,890 |
Find assessor info on the county website
Neighborhood: 80534
Nearby homes
- $601,9004 bd3 ba4.8k sqft2428 Black Duck Ave, Johnstown, CO 80534Off Market

- $507,5003 bd3 ba1.9k sqft2422 Black Duck Ave, Johnstown, CO 80534Off Market
- $560,0003 bd2 ba4.3k sqft2452 Black Duck Ave, Johnstown, CO 80534Sold
- $500,8003 bd3 ba1.9k sqft81 Saxony Rd, Johnstown, CO 80534Off Market
- $582,3004 bd3 ba4.1k sqft2416 Black Duck Ave, Johnstown, CO 80534Off Market
- $580,1004 bd3 ba2.7k sqft2506 Black Duck Ave, Johnstown, CO 80534Off Market
- $535,6004 bd3 ba2.3k sqft2423 Black Duck Ave, Johnstown, CO 80534Off Market
- $525,0004 bd3 ba3.1k sqft77 Saxony Rd, Johnstown, CO 80534Sold
Nearby schools
GreatSchools rating
- 5/10Pioneer Ridge Elementary SchoolGrades: K-5Distance: 0.1 mi
- 7/10Milliken Middle SchoolGrades: 6-8Distance: 2.8 mi
- 3/10Roosevelt High SchoolGrades: 9-12Distance: 2.6 mi
Schools provided by the listing agent
- Elementary: Pioneer Ridge
- Middle: Milliken
- High: Roosevelt
Source: IRES as distributed by MLS GRID. This data may not be complete. We recommend contacting the local school district to confirm school assignments for this home.
Get a cash offer in 3 minutes
Find out how much your home could sell for in as little as 3 minutes with a no-obligation cash offer.
Estimated market value
$618,000
Get a cash offer in 3 minutes
Find out how much your home could sell for in as little as 3 minutes with a no-obligation cash offer.
Estimated market value
$618,000
- Colorado
- Weld County
- Johnstown
- 80534
- 2434 Black Duck Ave
Nearby cities
Nearby zip codes
Other Johnstown Topics
