Skip main navigation
Sold for $2,150,000
  • Listed by: Coldwell Banker Realty • Roy Osorio • Contact: 949-241-6332
    Bought with: Coldwell Banker Realty
    $2,150,000

    2434 Calle Aquamarina, San Clemente, CA 92673

    3beds
    2,885sqft
    Single Family Residence
    Built in 1995
    5,100 Square Feet Lot
    $2,407,900 Zestimate®
    $745/sqft
    $7,967 Estimated rent

    Home value

    $2,407,900

    $2.24M - $2.62M

    $7,967/mo

    Zestimate® history
    Loading
    Loading...

    Owner options

    List your home for rent

    $7,967/mo

    Rent Zestimate®

    Find your next renter with Zillow Rental Manager. Plus, with online applications, you can quickly screen prospective tenants – for free.

    Learn more

    $7,967/mo

    Rent Zestimate®

    Refinance and save

    $13,720/mo

    Est. payment

    Refinancing to a lower rate could help reduce your monthly payments and save thousands over the life of the loan.

    See today's rates

    $13,720/mo

    Est. payment

    Explore your selling options

    Work with a Zillow partner agent

    Leverage their expertise and Zillow's premium Showcase listings to get your home seen by more buyers.

    Get started

    List with your own agent

    Get your home in front of millions of buyers by listing it on Zillow.

    Learn how to do it

    Sell it yourself

    Take full control of how buyers see your home on Zillow by listing For Sale by Owner (FSBO).

    List your home

    What's special

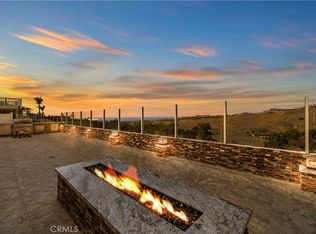
    Welcome to this exquisite home nestled in the prestigious Marblehead community in San Clemente. This gem is hitting the market for the first time in nearly three decades, offering an unparalleled blend of elegance, comfort, and modern upgrades. The home features three spacious bedrooms and four beautifully appointed bathrooms, ensuring convenience and privacy for all residents. Additionally, the downstairs ensuite office can be converted into a bedroom! Step inside to discover an open, spacious floor plan designed to inspire and delight. Imagine waking up to the serene sight of the ocean and enjoying your morning coffee as you watch the waves roll in. Every room is bathed in natural light, creating a warm and inviting atmosphere throughout the home. The recently renovated interior meets the highest standards of modern living. The kitchen is a chef’s dream, outfitted with brand-new GE appliances and stunning Glacier quartz countertops, providing both beauty and functionality. The main living areas feature Eagle Island luxury vinyl plank flooring, offering durability and elegance, while the bedrooms are carpeted in plush Vanilla Sky, adding a touch of luxury underfoot. Freshly painted walls and trim in a sophisticated White Dove finish give the home a bright and airy feel. One of the most captivating features of this home is the breathtaking ocean view, especially from the balcony of the primary bedroom. This spectacular view adds an unparalleled sense of tranquility and beauty. Located in the sought-after guard-gated community of Marblehead at Signal Point, this home offers security, peace of mind, and an exclusive lifestyle. San Clemente is renowned for its coastal charm, excellent schools, and vibrant community. You’ll be close to pristine beaches, fine dining, shopping, and recreational opportunities. Homes in this community are rarely available, and this one is a true standout. Whether you’re looking for a family home or a serene retreat, this property has it all. Schedule a private showing today and discover the unmatched lifestyle that awaits you in Marblehead at Signal Point. Experience the epitome of coastal living in this meticulously maintained and beautifully updated home with stunning ocean views and an open, light-filled floor plan. Your dream home in San Clemente awaits.

    Zillow last checked:

    Listing updated:

    Listed by:

    Roy Osorio DRE #01128090 949-241-6332,

    Coldwell Banker Realty

    Bought with:

    Heather Liwski, DRE #02104940

    Coldwell Banker Realty

    Source: CRMLS,MLS#: OC24072128MLS LogoOriginating MLS: California Regional MLS

    Facts & features

    Interior

    Bedrooms & bathrooms
    • Bedrooms: 3
    • Bathrooms: 4
    • Full bathrooms: 3
    • 1/2 bathrooms: 1
    • Main level bathrooms: 2
    Rooms
    • Room types: Attic, Bathroom, Bonus Room, Entry/Foyer, Family Room, Kitchen, Laundry, Living Room, Primary Bathroom, Primary Bedroom, Office, Other, Dining Room
    Bathroom
    • Features: Bathtub, Closet, Dual Sinks, Enclosed Toilet, Hollywood Bath, Linen Closet, Soaking Tub, Separate Shower, Tile Counters, Vanity
    Bathroom
    • Features: Jack and Jill Bath
    Kitchen
    • Features: Built-in Trash/Recycling, Kitchen Island, Kitchen/Family Room Combo, Quartz Counters, Remodeled, Updated Kitchen, Utility Sink
    Heating
    • Electric
    Cooling
    • Electric
    Appliances
    • Included: 6 Burner Stove, Convection Oven, Double Oven, Dishwasher, Freezer, Disposal, Microwave, Refrigerator, Range Hood, Dryer, Washer
    • Laundry: Washer Hookup, Inside, Upper Level
    Features
    • Balcony, Ceiling Fan(s), Separate/Formal Dining Room, Eat-in Kitchen, High Ceilings, Open Floorplan, Quartz Counters, Two Story Ceilings, Attic, Jack and Jill Bath, Primary Suite, Walk-In Closet(s)
    • Flooring: Laminate, Vinyl
    • Windows: Double Pane Windows
    • Has fireplace: Yes
    • Fireplace features: Gas, Living Room
    • Common walls with other units/homes: No Common Walls
    Interior area
    • Total interior livable area: 2,885 sqft

    Property

    Parking
    • Total spaces: 5
    • Parking features: Concrete, Covered, Door-Multi, Direct Access, Driveway, Driveway Up Slope From Street, Garage Faces Front, Garage, Paved
    • Attached garage spaces: 3
    • Uncovered spaces: 2
    Accessibility
    • Accessibility features: Safe Emergency Egress from Home, Parking, Accessible Doors
    Features
    • Levels: Two
    • Stories: 2
    • Entry location: Front of home
    • Patio & porch: Deck, Open, Patio, Wood
    • Exterior features: Lighting, Rain Gutters
    • Pool features: None
    • Spa features: None
    • Fencing: Wrought Iron
    • Has view: Yes
    • View description: City Lights, Hills, Ocean
    • Has water view: Yes
    • Water view: Ocean
    Lot
    • Size: 5,100 Square Feet
    • Features: Back Yard, Front Yard, Near Park, Paved, Sprinkler System
    Details
    • Additional structures: Second Garage
    • Parcel number: 67922109
    • Special conditions: Standard

    Construction

    Type & style
    • Home type: SingleFamily
    • Architectural style: Cape Cod,Contemporary,Ranch,Patio Home
    • Property subtype: Single Family Residence
    Materials
    • Roof: Flat Tile
    Condition
    • Updated/Remodeled
    • New construction: No
    • Year built: 1995

    Utilities & green energy

    • Electric: Standard
    • Sewer: Public Sewer
    • Water: Public

    Community & HOA

    Community
    • Features: Curbs, Storm Drain(s), Street Lights, Sidewalks, Gated, Park
    • Security: Carbon Monoxide Detector(s), Fire Detection System, Fire Sprinkler System, Gated with Guard, Gated Community, Gated with Attendant, 24 Hour Security, Smoke Detector(s), Security Guard
    • Subdivision: Signal Point (Sig)
    HOA
    • Has HOA: Yes
    • Amenities included: Controlled Access, Maintenance Grounds, Guard, Security
    • HOA fee: $192 monthly
    • HOA name: Signal Pointe
    • HOA phone: 714-557-5900
    • Second HOA fee: $90 monthly
    • Second HOA name: Highland Light Gate
    • Second HOA phone: 714-557-5900
    • Third HOA fee: $78 quarterly
    • Third HOA name: Marblehead Community
    Location
    • Region: San Clemente

    Financial & listing details

    • Price per square foot: $745/sqft
    • Tax assessed value: $2,236,860
    • Date on market: 6/7/2024
    • Cumulative days on market: 7 days
    • Listing terms: Cash,Cash to New Loan,Conventional
    • Road surface type: Paved

    Price history

    DateEventPrice
    6/24/2024Sold$2,150,000+7.5%$745/sqft
    Source: CRMLS #OC24072128 Report a problem
    6/22/2024Pending sale$1,999,999$693/sqft
    Source: CRMLS #OC24072128 Report a problem
    6/17/2024Contingent$1,999,999$693/sqft
    Source: CRMLS #OC24072128 Report a problem
    6/7/2024Listed for sale$1,999,999+471.4%$693/sqft
    Source: CRMLS #OC24072128 Report a problem
    11/18/2020Listing removed$5,295$2/sqft
    Source: Kendra Wahlin, Broker #OC20210181 Report a problem
    10/9/2020Listed for rent$5,295+6%$2/sqft
    Source: Kendra Wahlin, Broker #OC20210181 Report a problem
    4/21/2020Listing removed$4,995$2/sqft
    Source: ResComm Property Management Report a problem
    3/7/2020Listed for rent$4,995+4.2%$2/sqft
    Source: ResComm Property Management Report a problem
    6/16/2019Listing removed$4,795$2/sqft
    Source: Precise Property Management Report a problem
    5/20/2019Price change$4,795-4%$2/sqft
    Source: Precise Property Management Report a problem
    5/5/2019Listed for rent$4,995$2/sqft
    Source: Precise Property Management Report a problem
    10/3/1996Sold$350,000$121/sqft
    Source: Public Record Report a problem

    Public tax history

    YearProperty taxesTax assessment
    2026-- $2,236,860 +2%
    2025$22,066 +42.4%$2,193,000 +43.3%
    2024$15,496 -39.2%$1,530,000 +2%
    2023$25,476 +1766%$1,500,000 +971.7%
    2022$1,365 +2.1%$139,959 +2%
    2021$1,337 +1%$137,215 +1%
    2020$1,324 $135,809 +2%
    2019$1,324 +2.1%$133,147 +2%
    2018$1,297 +4.2%$130,537 +2%
    2017$1,244 $127,978 +2%
    2016$1,244 +2%$125,469 +1.5%
    2015$1,219 +3.8%$123,585 +2%
    2014$1,174 $121,165 +0.5%
    2013-- $120,618 +2%
    2012-- $118,253 +2%
    2011-- $115,935 +0.8%
    2010-- $115,069 -0.2%
    2009-- $115,344 +2%
    2008-- $113,083 +2%
    2007-- $110,866 +2%
    2006-- $108,693 +2%
    2005-- $106,562 +2%
    2004-- $104,473 +1.9%
    2003-- $102,559 +2%
    2002-- $100,549 +2%
    2001$1,168 +1.1%$98,578 +2%
    2000$1,154 $96,646
    Find assessor info on the county website

    Neighborhood: 92673

    Nearby schools

    GreatSchools rating
    Schools provided by the listing agent
    • Elementary: Concordia
    • Middle: Shorecliff
    • High: San Clemente

    Source: CRMLS. This data may not be complete. We recommend contacting the local school district to confirm school assignments for this home.

    Get a cash offer in 3 minutes
    Find out how much your home could sell for in as little as 3 minutes with a no-obligation cash offer.
    Estimated market value
    $2,407,900
    Get a cash offer in 3 minutes
    Find out how much your home could sell for in as little as 3 minutes with a no-obligation cash offer.
    Estimated market value
    $2,407,900