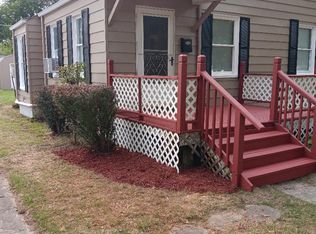
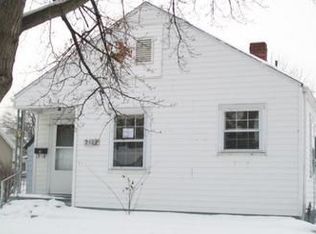
Featuring 2 Bedrooms and a spacious living room with original hardwood floors ready to be brought back to life, this home provides a solid foundation for your next project. The kitchen offers plenty of cabinet space and a functional layout, making it an excellent candidate for a complete remodel or cosmetic update. Basement is Partially Finished ready for your vision. Outside, you'll find a generous backyard with a deck and extra large detached garage, providing exceptional storage, workshop space, or room for multiple vehicles, a rare find for properties in this price range. Located on a mature, tree-lined street with convenient access to shopping, schools, restaurants, and major roadways, this home is ideally situated for an owner-occupant looking to renovate or an investor seeking their next project. Bring your vision and creativity, this property is being sold As-Is and is ready for its next chapter! .......
Closed
Zillow last checked:
Listing updated:
Bought with:
Thomas McLaughlin, RB25000968
F.C. Tucker Fort Wayne
Source: IRMLS,MLS#: 202626189
Price history
| Date | Event | Price |
|---|---|---|
| 9/15/2026 | Sold | $108,000-1.7% |
Source:  IRMLS #202626189 Report a problem IRMLS #202626189 Report a problem | ||
| 7/30/2026 | Pending sale | $109,900 |
Source: IRMLS #202626189 Report a problem | ||
| 7/15/2026 | Listed for sale | $109,900+39.9% |
Source: IRMLS #202626189 Report a problem | ||
| 9/11/2025 | Sold | $78,548+74.6%$78/sqft |
Source: Public Record Report a problem | ||
| 6/26/2019 | Sold | $45,000+76.5%$45/sqft |
Source: Public Record Report a problem | ||
| 7/27/2018 | Sold | $25,501-37.8%$25/sqft |
Source: Public Record Report a problem | ||
| 10/3/2014 | Sold | $41,000$41/sqft |
Source: Agent Provided Report a problem | ||
Sell for more on Zillow
Get a Zillow Showcase℠ listing at no additional cost and you could sell for .
$108,000
2% more
+$2,160
With Zillow Showcase(estimated)
$110,160
