One or more photo(s) has been virtually staged. Welcome home to this well maintained 3-bedroom, 2-bath home with a dedicated office in a small gated community in South Lakeland. With 2,116 square feet, this home offers an ideal layout for both everyday living and quality family time. Step inside to an inviting floorplan that features a split bedroom design, ensuring privacy and comfort for every member of the household. The heart of the home is the welcoming living room, enhanced by crown molding and built-in shelving perfect for family memories and favorite decor. The kitchen boasts stainless steel appliances, a tile backsplash, and a breakfast nook. Adjacent, the dining room creates a space for family meals and special occasions. Work-from-home or study in the dedicated office, complete with laminate flooring, built-in desk and shelving plus additional bookshelves. Bedrooms are comfortable with carpeted floors, while tile flows throughout the rest of the home for easy maintenance. Outdoor living includes a screened lanai and spacious backyard with no rear neighbors - a perfect setting for play, pets, gardening, or weekend BBQs. Updates include a new water heater (2024), new roof (2021), HVAC (2019) and gutters - giving you peace of mind for years to come. The home also features decorative window casings, a laundry room, and a 2-car garage. Located in a small gated community with a low annual HOA, this home is ideal for families seeking comfort, community, and convenience. Come see the place where memories will be made. Your next chapter starts here!
Sold for $380,000
$380,000
2434 Colonel Ford Dr, Lakeland, FL 33813
3beds
2,116sqft
Single Family Residence
Built in 1999
10,498 Square Feet Lot
$375,900 Zestimate®
$180/sqft
$2,510 Estimated rent
Home value
$375,900
$346,000 - $410,000
$2,510/mo
Zestimate® history
Owner options
List your home for rent
$2,510/mo
Rent Zestimate®
Find your next renter with Zillow Rental Manager. Plus, with online applications, you can quickly screen prospective tenants – for free.
$2,510/mo
Rent Zestimate®
Refinance and save
$2,584/mo
Est. payment
Refinancing to a lower rate could help reduce your monthly payments and save thousands over the life of the loan.
$2,584/mo
Est. payment
Explore your selling options
Work with a Zillow partner agent
Leverage their expertise and Zillow's premium Showcase listings to get your home seen by more buyers.
Get startedList with your own agent
Get your home in front of millions of buyers by listing it on Zillow.
Learn how to do itSell it yourself
Take full control of how buyers see your home on Zillow by listing For Sale by Owner (FSBO).
List your homeWhat's special
Screened lanaiDedicated officeInviting floorplanLaundry roomDecorative window casingsBreakfast nookSplit bedroom design
Zillow last checked:
Listing updated:
Listed by:
Sara Peacock 813-431-6372,
EXP REALTY LLC 888-883-8509
Bought with:
Brittanee Brossart, 3464214
KELLER WILLIAMS REALTY SMART
Source: Stellar MLS,MLS#: TB8469639 Originating MLS: Sarasota - Manatee
Originating MLS: Sarasota - Manatee
Facts & features
Interior
Bedrooms & bathrooms
- Bedrooms: 3
- Bathrooms: 2
- Full bathrooms: 2
Rooms
- Room types: Den/Library/Office, Dining Room
Primary bedroom
- Features: En Suite Bathroom, Dual Closets
- Level: First
- Area: 224 Square Feet
- Dimensions: 14x16
Bedroom 2
- Features: Built-in Closet
- Level: First
- Area: 120 Square Feet
- Dimensions: 10x12
Bedroom 3
- Features: Walk-In Closet(s)
- Level: First
- Area: 120 Square Feet
- Dimensions: 10x12
Kitchen
- Features: Pantry
- Level: First
Living room
- Features: Built-In Shelving
- Level: First
- Dimensions: 17x20
Office
- Level: First
Heating
- Heat Pump
Cooling
- Central Air
Appliances
- Included: Dishwasher, Electric Water Heater, Microwave, Range, Refrigerator
- Laundry: Inside, Laundry Room
Features
- Built-in Features, Ceiling Fan(s), Crown Molding, Split Bedroom
- Flooring: Carpet, Laminate, Tile
- Doors: French Doors
- Has fireplace: No
Interior area
- Total structure area: 2,910
- Total interior livable area: 2,116 sqft
Property
Parking
- Total spaces: 2
- Parking features: Garage - Attached
- Attached garage spaces: 2
Features
- Levels: One
- Stories: 1
- Exterior features: Irrigation System
Lot
- Size: 10,498 Square Feet
- Dimensions: 75 x 140
Details
- Parcel number: 242921287006000440
- Special conditions: None
Construction
Type & style
- Home type: SingleFamily
- Property subtype: Single Family Residence
Materials
- Block, Stucco
- Foundation: Slab
- Roof: Shingle
Condition
- New construction: No
- Year built: 1999
Utilities & green energy
- Sewer: Public Sewer
- Water: Public
- Utilities for property: Public, Street Lights
Community & HOA
Community
- Features: Gated Community - No Guard
- Pet fee: $0 monthly
- Subdivision: BENFORD HEIGHTS
HOA
- Has HOA: Yes
- Amenities included: Gated
- Services included: Private Road
- HOA fee: $42 monthly
- HOA name: Carl Ellis - President
- HOA phone: 863-255-2850
Location
- Region: Lakeland
Financial & listing details
- Price per square foot: $180/sqft
- Tax assessed value: $320,033
- Annual tax amount: $2,846
- Date on market: 1/30/2026
- Cumulative days on market: 25 days
- Listing terms: Cash,Conventional,FHA,USDA Loan,VA Loan
- Ownership: Fee Simple
- Total actual rent: 0
- Road surface type: Asphalt
Price history
| Date | Event | Price |
|---|---|---|
| 3/27/2026 | Sold | $380,000$180/sqft |
Source:  Stellar MLS #TB8469639 Report a problem Stellar MLS #TB8469639 Report a problem | ||
| 2/24/2026 | Pending sale | $380,000$180/sqft |
Source: eXp Realty #TB8469639 Report a problem | ||
| 2/12/2026 | Price change | $380,000-3.8%$180/sqft |
Source: eXp Realty #TB8469639 Report a problem | ||
| 1/30/2026 | Listed for sale | $395,000+131%$187/sqft |
Source: eXp Realty #TB8469639 Report a problem | ||
| 6/5/2013 | Sold | $171,000-4.9%$81/sqft |
Source: Public Record Report a problem | ||
| 12/14/2012 | Listing removed | $179,900$85/sqft |
Source: Smart Realty of Polk Inc dba Keller Williams Realty #L4633439 Report a problem | ||
| 11/17/2012 | Listed for sale | $179,900$85/sqft |
Source: Smart Realty of Polk Inc dba Keller Williams Realty #L4633439 Report a problem | ||
| 10/2/2012 | Listing removed | $179,900$85/sqft |
Source: Smart Realty of Polk Inc dba Keller Williams Realty #L4633439 Report a problem | ||
| 9/19/2012 | Listed for sale | $179,900$85/sqft |
Source: Smart Realty of Polk Inc dba Keller Williams Realty #L4633439 Report a problem | ||
| 8/7/2012 | Listing removed | $179,900$85/sqft |
Source: Smart Realty of Polk Inc dba Keller Williams Realty #L4633439 Report a problem | ||
| 7/13/2012 | Listed for sale | $179,900$85/sqft |
Source: Smart Realty of Polk Inc dba Keller Williams Realty #L4633439 Report a problem | ||
| 5/1/2012 | Listing removed | $179,900$85/sqft |
Source: Smart Realty of Polk Inc dba Keller Williams Realty #L4633439 Report a problem | ||
| 4/4/2012 | Price change | $179,900-3.5%$85/sqft |
Source: Smart Realty of Polk Inc dba Keller Williams Realty #L4633439 Report a problem | ||
| 2/11/2012 | Price change | $186,500-6.7%$88/sqft |
Source: Smart Realty of Polk Inc dba Keller Williams Realty #L4633439 Report a problem | ||
| 10/29/2011 | Listed for sale | $199,900-30.5%$94/sqft |
Source: Smart Realty of Polk Inc dba Keller Williams Realty #L4633439 Report a problem | ||
| 3/23/2007 | Sold | $287,500+66.2%$136/sqft |
Source: Public Record Report a problem | ||
| 7/1/2002 | Sold | $173,000+478.6%$82/sqft |
Source: Public Record Report a problem | ||
| 7/28/1999 | Sold | $29,900$14/sqft |
Source: Public Record Report a problem | ||
Public tax history
| Year | Property taxes | Tax assessment |
|---|---|---|
| 2025 | $2,108 +3.3% | $203,203 +2.9% |
| 2024 | $2,041 +2.3% | $197,476 +3% |
| 2023 | $1,994 +2.5% | $191,724 +3% |
| 2022 | $1,946 -0.5% | $186,140 +3% |
| 2021 | $1,957 +0.9% | $180,718 +1.4% |
| 2020 | $1,940 0% | $178,223 +2.3% |
| 2019 | $1,940 -17.2% | $174,216 +1.9% |
| 2018 | $2,343 +1.9% | $170,968 +2.1% |
| 2017 | $2,299 +23.9% | $167,452 +2.1% |
| 2016 | $1,855 -1.8% | $164,008 +0.7% |
| 2015 | $1,889 -14.1% | $162,868 -3% |
| 2014 | $2,199 +33.9% | $167,869 +16.9% |
| 2013 | $1,642 +3.3% | $143,619 +1.7% |
| 2012 | $1,591 -15.3% | $141,218 -10.9% |
| 2011 | $1,879 -9.4% | $158,417 -5.9% |
| 2010 | $2,073 -25.6% | $168,420 -17.4% |
| 2009 | $2,785 -7.4% | $203,878 -11.1% |
| 2008 | $3,007 | $229,328 |
| 2007 | -- | -- |
| 2006 | $2,494 | -- |
| 2005 | -- | -- |
| 2004 | $2,200 +2.3% | -- |
| 2003 | $2,151 -14.9% | $154,120 +4.1% |
| 2002 | $2,528 +14% | $148,120 -4.4% |
| 2001 | $2,217 | $154,900 |
Find assessor info on the county website
Neighborhood: 33813
Nearby homes
- $347,1003 bd2 ba1.8k sqft2426 Colonel Ford Dr, Lakeland, FL 33813Off Market

- $455,1004 bd2 ba2.2k sqft2442 Colonel Ford Dr, Lakeland, FL 33813Off Market
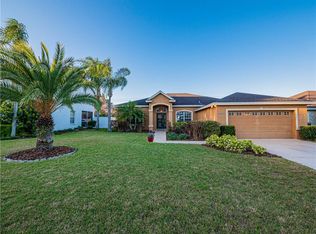
- $395,7004 bd3 ba2.2k sqft2418 Colonel Ford Dr, Lakeland, FL 33813Off Market
- $470,2005 bd3 ba3.1k sqft2450 Colonel Ford Dr, Lakeland, FL 33813Off Market
- $425,0004 bd2 ba2.1k sqft2437 Colonel Ford Dr, Lakeland, FL 33813Sold
- $340,0004 bd2 ba2k sqft2429 Colonel Ford Dr, Lakeland, FL 33813Sold
- $407,3003 bd2 ba2.2k sqft2445 Colonel Ford Dr, Lakeland, FL 33813Off Market
- $670,7005 bd3 ba3k sqft6539 Crews Lake Crest Loop, Lakeland, FL 33813Off Market
Nearby schools
GreatSchools rating
- 8/10Valleyview Elementary SchoolGrades: PK-5Distance: 0.7 mi
- 4/10Lakeland Highlands Middle SchoolGrades: 6-8Distance: 3 mi
- 5/10George W. Jenkins Senior High SchoolGrades: 9-12Distance: 0.9 mi
Schools provided by the listing agent
- Elementary: Valleyview Elem
- Middle: Lakeland Highlands Middl
- High: George Jenkins High
Source: Stellar MLS. This data may not be complete. We recommend contacting the local school district to confirm school assignments for this home.
Get a cash offer in 3 minutes
Find out how much your home could sell for in as little as 3 minutes with a no-obligation cash offer.
Estimated market value
$375,900
Get a cash offer in 3 minutes
Find out how much your home could sell for in as little as 3 minutes with a no-obligation cash offer.
Estimated market value
$375,900
- Florida
- Polk County
- Lakeland
- 33813
- 2434 Colonel Ford Dr
Nearby cities
Nearby neighborhoods
Nearby zip codes
Other Lakeland Topics
