Skip main navigation
Off market
  • $1,066,000

    2434 Dardanelle Vis #56, Arnold, CA 95223

    5beds
    4,144sqft
    SingleFamily
    Built in 1988
    0.39 Acres Lot
    $1,066,000 Zestimate®
    $257/sqft
    $3,191 Estimated rent

    Home value

    $1,066,000

    $959,000 - $1.18M

    $3,191/mo

    Zestimate® history
    Loading
    Loading...

    Owner options

    List your home for rent

    $3,191/mo

    Rent Zestimate®

    Find your next renter with Zillow Rental Manager. Plus, with online applications, you can quickly screen prospective tenants – for free.

    Learn more

    $3,191/mo

    Rent Zestimate®

    Refinance and save

    $6,760/mo

    Est. payment

    Refinancing to a lower rate could help reduce your monthly payments and save thousands over the life of the loan.

    See today's rates

    $6,760/mo

    Est. payment

    Explore your selling options

    Work with a Zillow partner agent

    Leverage their expertise and Zillow's premium Showcase listings to get your home seen by more buyers.

    Get started

    List with your own agent

    Get your home in front of millions of buyers by listing it on Zillow.

    Learn how to do it

    Sell it yourself

    Take full control of how buyers see your home on Zillow by listing For Sale by Owner (FSBO).

    List your home

    What's special

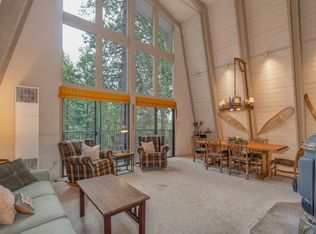
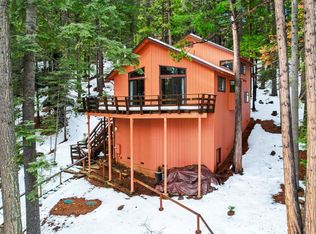

    Welcome to this elegant lodge located near the serene and quaint town of Arnold, CA. The lodge is just a two mile drive from the beautiful Calaveras Big Trees State Park. This lodge sits elevated on a picturesque lot with breathtaking views of the surrounding forests. Two massive decks, approximately 1700 square feet each, provides the perfect space for entertaining, while being surrounded by scenic trees and expansive views. Custom built decking in the front yard allows for three separate entrances into the home. Walking into the home you are immediately greeted with gorgeous views and custom built knotty pine vaulted ceilings. There are many large windows and four skylights with remote controlled shades bringing in lots of natural light. There is a huge great room that encompasses the spacious living and dining areas. There are two large wood burning fireplaces with fan forced heatilators. The beautiful kitchen is complete with granite countertops, a large island and stainless-steel appliances that include built in dual convection ovens, gas range with oven, wine cooler, dishwasher and trash compactor. This lovely space encompasses the kitchen, a second dining area and a spiral staircase that takes you down to the large game room complete with a pool table, foosball, large tv, and dartboard. There is a toasty, six person, sauna perfect for warming you up during the winter. Every bedroom has a great view and access to the decks. This home has lots of room for parking with a two-car attached garage with a new driveway/parking pad that can fit eight vehicles. The garage has custom built-in cabinets that provide tons of storage space and heavy wooden garage doors. There is also a large basement that has the potential to be converted into extra bedrooms, recreation rooms, offices, wine cellar, or wherever your imagination takes you. To top it all off this amazing lodge comes fully furnished with high-end furniture and appliances. Prepare to be captivated with this beautiful Sierra Mountain lodge.

    This property is not currently displayed as for sale or rent on Zillow. This may be different from what's on other websites or public sources.
    Facts & features

    Interior

    Bedrooms & bathrooms
    • Bedrooms: 5
    • Bathrooms: 4
    • Full bathrooms: 3
    • 1/2 bathrooms: 1
    Appliances
    • Laundry: Dryer Included, Washer Included, Ground Floor, Inside Area, Upper Floor
    Features
    • Open Floor Plan, Circular Stairs, Skylight(s), Open Beam Ceiling, Cathedral Ceiling
    • Basement: Full
    • Fireplace features: Wood Burning, Living Room, Dining Room
    Interior area
    • Total interior livable area: 4,144 sqft

    Property

    Parking
    • Total spaces: 2
    Features
    • Levels: Two
    • Patio & porch: Uncovered Deck, Covered Deck
    Lot
    • Size: 0.39 Acres
    • Features: Other
    • Topography: Forest

    Construction

    Type & style
    • Home type: SingleFamily
    • Architectural style: Cabin, Chalet
    Condition
    • Year built: 1988

    Utilities & green energy

    • Sewer: Septic Connected
    • Water: Water District
    • Utilities for property: Propane Tank Leased

    Community & HOA

    Community
    • Security: Carbon Mon Detector, Double Strapped Water Heater, Smoke Detector, Fire Alarm
    HOA
    • Has HOA: Yes
    • Services included: Recreation Facility, Road, Pool
    • HOA fee: $90 monthly
    Location
    • Region: Arnold

    Financial & listing details

    • Price per square foot: $257/sqft

    Price history

    DateEventPrice
    1/29/2021Sold$988,000$238/sqft
    Source: Agent Provided Report a problem
    12/30/2020Pending sale$988,000$238/sqft
    Source: Lyon Real Estate - Sierra Oaks #2002647 Report a problem
    12/14/2020Listed for sale$988,000$238/sqft
    Source: Lyon Real Estate - Sierra Oaks #2002647 Report a problem

    Public tax history

    Tax history is unavailable.

    Neighborhood: 95223

    Nearby schools

    GreatSchools rating
    Schools provided by the listing agent
    • District: Bret Harte/Vallecito

    Source: The MLS. This data may not be complete. We recommend contacting the local school district to confirm school assignments for this home.

    Get pre-qualified for a loan
    At Zillow Home Loans, we can pre-qualify you in as little as 5 minutes with no impact to your credit score.

    An equal housing lender. NMLS #10287.