Skip main navigation
Off market
  • $368,800

    2434 Dovesong Trace Dr, Ruskin, FL 33570

    4beds
    2,546sqft
    Single Family Residence
    Built in 2016
    5,710 Square Feet Lot
    $368,800 Zestimate®
    $145/sqft
    $2,814 Estimated rent

    Home value

    $368,800

    $350,000 - $387,000

    $2,814/mo

    Zestimate® history
    Loading
    Loading...

    Owner options

    List your home for rent

    $2,814/mo

    Rent Zestimate®

    Find your next renter with Zillow Rental Manager. Plus, with online applications, you can quickly screen prospective tenants – for free.

    Learn more

    $2,814/mo

    Rent Zestimate®

    Refinance and save

    $2,641/mo

    Est. payment

    Refinancing to a lower rate could help reduce your monthly payments and save thousands over the life of the loan.

    See today's rates

    $2,641/mo

    Est. payment

    Explore your selling options

    Work with a Zillow partner agent

    Leverage their expertise and Zillow's premium Showcase listings to get your home seen by more buyers.

    Get started

    List with your own agent

    Get your home in front of millions of buyers by listing it on Zillow.

    Learn how to do it

    Sell it yourself

    Take full control of how buyers see your home on Zillow by listing For Sale by Owner (FSBO).

    List your home

    What's special

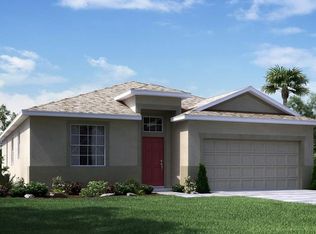
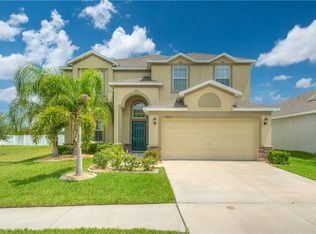
    Price Improvement! Why wait on new construction, when you can come home TODAY to this stunning, move in ready 2 story, 4 bed, 3 bath, 2 car garage home, in the gated community of Hawks Point in Ruskin. This home was built in 2016 and has a spacious living area of 2,546 sq.ft. Entering through the foyer, there's a formal dining room to the right and a gourmet kitchen with Island, GE stainless steel appliances, granite counter tops, solid wood espresso cabinets and closet pantry/storage in the rear of the home. The open concept kitchen overlooks the family/great room and the entrance to the downstairs bedroom and a full bath for guests. There's a large indoor laundry room with a washer & dryer included, just off of the 2 car garage with opener. Walk up the stairs to the second story into a large loft area, perfect for office, playroom, or media room. The second floor also features a large master suite with a luxurious en-suite bathroom w/huge walk in shower, jacuzzi style tub and a granite top double vanity. Two more large bedrooms and a full bath with double vanity round out the second floor. The community has an expansive recreation area including clubhouse with pool, outdoor kitchen, playground, large party area and an outdoor covered sitting area overlooking the pool and dog park. Close proximity to I-75 and access to the Selmon Expressway and I-4, mean easy commutes to Tampa, Sarasota/Bradenton and the Gulf Beaches. Pre-inspection completed and home warranty included, for buyer's peace of mind. COME SEE THIS HOME TODAY!!

    This property is not currently displayed as for sale or rent on Zillow. This may be different from what's on other websites or public sources.

    Originating MLS: Tampa

    Facts & features

    Interior

    Bedrooms & bathrooms
    • Bedrooms: 4
    • Bathrooms: 3
    • Full bathrooms: 3
    Heating
    • Forced air
    Cooling
    • Central
    Appliances
    • Included: Dishwasher, Dryer, Garbage disposal, Microwave, Range / Oven, Refrigerator, Washer
    • Laundry: Laundry Room
    Features
    • Ceiling Fans(s), Eating Space In Kitchen, High Ceiling(s), Walk-In Closet(s), Kitchen/Family Room Combo, Solid Surface Counters, In Wall Pest System
    • Flooring: Tile, Carpet
    • Windows: Blinds
    Interior area
    • Structure area source: Public Records
    • Total interior livable area: 2,546 sqft

    Property

    Parking
    • Total spaces: 2
    • Parking features: Garage - Attached
    Features
    • Levels: Two
    • Patio & porch: Patio, Covered
    • Exterior features: Stucco
    Lot
    • Size: 5,710 Square Feet
    • Dimensions: 51x111
    • Features: Sidewalk, Street Paved, Street Private
    Details
    • Parcel number: 1932039VU000000000140U
    • Zoning: PD

    Construction

    Type & style
    • Home type: SingleFamily
    • Architectural style: Contemporary
    • Property subtype: Single Family Residence
    Materials
    • masonry
    • Roof: Composition
    Condition
    • Completed
    • Year built: 2016
    Details
    • Builder model: Mayflower
    • Builder name: Lennar

    Utilities & green energy

    • Sewer: Public Sewer
    • Water: Public
    • Utilities for property: BB/HS Internet Available, Cable Available

    Community & HOA

    Community
    • Subdivision: HAWKS POINT PH S-1
    HOA
    • Has HOA: Yes
    • HOA fee: $80 monthly
    Location
    • Region: Ruskin

    Financial & listing details

    • Price per square foot: $145/sqft
    • Tax assessed value: $304,618
    • Annual tax amount: $7,147
    • Listing terms: Cash, Conventional, FHA, VA Loan
    • Ownership: Fee Simple

    Price history

    DateEventPrice
    7/15/2022Sold$431,000+5.1%$169/sqft
    Source: Public Record Report a problem
    6/3/2022Pending sale$410,000$161/sqft
    Source: Stellar MLS #T3376275 Report a problem
    6/1/2022Listed for sale$410,000+60.8%$161/sqft
    Source: Stellar MLS #T3376275 Report a problem
    8/29/2020Sold$254,900$100/sqft
    Source: Public Record Report a problem
    7/12/2020Pending sale$254,900$100/sqft
    Source: CENTURY 21 BEGGINS ENTERPRISES #T3248390 Report a problem
    6/30/2020Price change$254,900-3.8%$100/sqft
    Source: CENTURY 21 BEGGINS ENTERPRISES #T3248390 Report a problem
    6/16/2020Listed for sale$264,900+12%$104/sqft
    Source: CENTURY 21 BEGGINS ENTERPRISES #T3248390 Report a problem
    5/16/2016Sold$236,500+1.1%$93/sqft
    Source: Public Record Report a problem
    5/8/2016Pending sale$233,990$92/sqft
    Source: LENNAR HOMES #T2807715 Report a problem
    5/8/2016Listed for sale$233,990$92/sqft
    Source: LENNAR HOMES #T2807715 Report a problem
    3/22/2016Listing removed$233,990$92/sqft
    Source: Lennar Report a problem
    2/12/2016Listed for sale$233,990$92/sqft
    Source: Lennar Report a problem

    Public tax history

    YearProperty taxesTax assessment
    2025$7,147 +4%$304,618 -0.8%
    2024$6,869 +0.8%$307,158 +0.5%
    2023$6,816 +225.8%$305,596 +39.5%
    2022$2,092 -58.6%$219,113 +3%
    2021$5,057 +7.2%$212,731 +11.4%
    2020$4,716 +1.4%$190,998 +1.2%
    2019$4,651 $188,727 -3.4%
    2018$4,651 +0%$195,339 +2.1%
    2017$4,649 +2.1%$191,321 +2669.6%
    2016$4,556 +99.1%$6,908 +10%
    2015$2,289 +1946.1%$6,280 +10%
    2014$112 $5,709
    Find assessor info on the county website

    Neighborhood: 33570

    Nearby schools

    GreatSchools rating
    Schools provided by the listing agent
    • Elementary: Cypress Creek-HB
    • Middle: Shields-HB
    • High: Lennard-HB
    • District: Hillsborough

    Source: The MLS. This data may not be complete. We recommend contacting the local school district to confirm school assignments for this home.

    Get a cash offer in 3 minutes
    Find out how much your home could sell for in as little as 3 minutes with a no-obligation cash offer.
    Estimated market value
    $368,800
    Get a cash offer in 3 minutes
    Find out how much your home could sell for in as little as 3 minutes with a no-obligation cash offer.
    Estimated market value
    $368,800