This wonderful paired home in Fox Run neighborhood offers a fantastic location across from the open space area and an array of desirable features in the home including: a newer roof, a newer water heater, new A/C and new stainless steel refrigerator. With 3 bedrooms and 2.5 bathrooms, this home is the epitome of comfort and convenience.
The kitchen features sleek stainless steel appliances and updated granite countertops, making meal prep a pleasure. The kitchen's pass-through window to the dining room adds a touch of elegance to the space. A convenient pantry provides ample storage, and the attached 2-car garage offers easy parking and extra storage. Step outside to your own private outdoor oasis, perfect for soaking up the Colorado sunshine or hosting outdoor get-togethers.
Upstairs, the primary suite welcomes you with double doors, an ensuite bathroom, a walk-in closet, and a charming nook that can be used as an office or reading area. The convenience of an upstairs laundry room, complete with a washer and dryer, adds to the home's appeal.
With easy access to RTD public transportation, including a bus stop half a mile away and the Northglenn/112th Avenue light rail station just one mile away, commuting is a breeze. Enjoy nearby Rocky Mountain Sports Center, Stonehocker Park, and Carpenter Park, with ease to shopping, restaurants and more. The backyard firepit, grill and patio set can stay!
Sold for $466,000
$466,000
2434 E 110th Place, Northglenn, CO 80233
3beds
1,400sqft
Townhouse
Built in 2000
3,101 Square Feet Lot
$425,200 Zestimate®
$333/sqft
$2,477 Estimated rent
Home value
$425,200
$404,000 - $446,000
$2,477/mo
Zestimate® history
Owner options
List your home for rent
$2,477/mo
Rent Zestimate®
Find your next renter with Zillow Rental Manager. Plus, with online applications, you can quickly screen prospective tenants – for free.
$2,477/mo
Rent Zestimate®
Refinance and save
$2,869/mo
Est. payment
Refinancing to a lower rate could help reduce your monthly payments and save thousands over the life of the loan.
$2,869/mo
Est. payment
Explore your selling options
Work with a Zillow partner agent
Leverage their expertise and Zillow's premium Showcase listings to get your home seen by more buyers.
Get startedList with your own agent
Get your home in front of millions of buyers by listing it on Zillow.
Learn how to do itSell it yourself
Take full control of how buyers see your home on Zillow by listing For Sale by Owner (FSBO).
List your homeWhat's special
Patio setColorado sunshineEase to shoppingNewer roofAmple storageEasy parkingPrimary suite
Zillow last checked:
Listing updated:
Listed by:
Kelly Thompson 303-587-3846 k.thompson@compass.com,
Compass - Denver
Bought with:
Thien Nguyen, 40017249
HomeSmart Realty
Source: REcolorado as distributed by MLS GRID,MLS#: 4560219
Facts & features
Interior
Bedrooms & bathrooms
- Bedrooms: 3
- Bathrooms: 3
- Full bathrooms: 2
- 1/2 bathrooms: 1
- Main level bathrooms: 1
Bedroom
- Description: Carpet; Walk In Closet, Office Nook, Ceiling Fan
- Level: Upper
- Area: 210 Square Feet
- Dimensions: 14 x 15
Bedroom
- Description: Recent Carpet
- Level: Upper
- Area: 81 Square Feet
- Dimensions: 9 x 9
Bedroom
- Description: Hardwood Flooring
- Level: Upper
- Area: 90 Square Feet
- Dimensions: 9 x 10
Bathroom
- Description: Granite Countertop
- Level: Upper
Bathroom
- Description: Granite Countertop
- Level: Upper
Bathroom
- Description: Guest Friendly Option On Mainfloor
- Level: Main
Dining room
- Description: Sliding Doors Leading To Backyard Patio
- Level: Main
- Area: 108 Square Feet
- Dimensions: 9 x 12
Kitchen
- Description: Granite Counters, All Appliances Stay, Pantry
- Level: Main
- Area: 72 Square Feet
- Dimensions: 8 x 9
Laundry
- Description: Conveniently Upstairs; Washer And Dryer Stay
- Level: Upper
- Area: 30 Square Feet
- Dimensions: 5 x 6
Living room
- Description: Hardwood Floors, Open To Dining Area
- Level: Main
- Area: 195 Square Feet
- Dimensions: 13 x 15
Heating
- Forced Air
Cooling
- Central Air
Appliances
- Included: Dishwasher, Disposal, Dryer, Microwave, Oven, Refrigerator, Washer
Features
- Ceiling Fan(s), Entrance Foyer, Granite Counters, Pantry, Primary Suite, Walk-In Closet(s)
- Flooring: Carpet, Wood
- Has basement: No
- Common walls with other units/homes: 1 Common Wall
Interior area
- Total structure area: 1,400
- Total interior livable area: 1,400 sqft
- Finished area above ground: 1,400
Property
Parking
- Total spaces: 2
- Parking features: Concrete
- Attached garage spaces: 2
Features
- Levels: Two
- Stories: 2
- Patio & porch: Front Porch, Patio
- Exterior features: Private Yard, Rain Gutters
- Fencing: Full
Lot
- Size: 3,101 Square Feet
- Features: Landscaped, Near Public Transit, Sprinklers In Front, Sprinklers In Rear
Details
- Parcel number: R0114593
- Zoning: TH/RH
- Special conditions: Standard
Construction
Type & style
- Home type: Townhouse
- Architectural style: Contemporary
- Property subtype: Townhouse
- Attached to another structure: Yes
Materials
- Frame
- Roof: Composition
Condition
- Year built: 2000
Utilities & green energy
- Sewer: Public Sewer
- Water: Public
- Utilities for property: Cable Available
Community & HOA
Community
- Security: Carbon Monoxide Detector(s), Smoke Detector(s)
- Subdivision: Fox Run Sub
HOA
- Has HOA: Yes
- Amenities included: Park
- HOA fee: $80 quarterly
- HOA name: Vista Management Associates, Inc.
- HOA phone: 303-429-2611
Location
- Region: Northglenn
Financial & listing details
- Price per square foot: $333/sqft
- Tax assessed value: $430,000
- Annual tax amount: $2,969
- Date on market: 5/3/2024
- Listing terms: Cash,Conventional
- Exclusions: Seller`s Personal Property, Smart Doorbell
- Ownership: Individual
- Electric utility on property: Yes
Price history
| Date | Event | Price |
|---|---|---|
| 6/20/2024 | Sold | $466,000+1.3%$333/sqft |
Source:  REcolorado as distributed by MLS GRID #4560219 Report a problem REcolorado as distributed by MLS GRID #4560219 Report a problem | ||
| 5/14/2024 | Pending sale | $460,000$329/sqft |
Source: REcolorado as distributed by MLS GRID #4560219 Report a problem | ||
| 5/3/2024 | Listed for sale | $460,000+5.7%$329/sqft |
Source: REcolorado as distributed by MLS GRID #4560219 Report a problem | ||
| 11/17/2022 | Sold | $435,000+167.7%$311/sqft |
Source: Public Record Report a problem | ||
| 9/27/2012 | Sold | $162,500+41.3%$116/sqft |
Source: Public Record Report a problem | ||
| 7/23/2012 | Sold | $115,000-32.7%$82/sqft |
Source: Public Record Report a problem | ||
| 5/9/2001 | Sold | $170,900+9.8%$122/sqft |
Source: Public Record Report a problem | ||
| 6/23/2000 | Sold | $155,600$111/sqft |
Source: Public Record Report a problem | ||
Public tax history
| Year | Property taxes | Tax assessment |
|---|---|---|
| 2025 | $2,997 +0.9% | $26,870 -6.8% |
| 2024 | $2,969 +5.9% | $28,820 |
| 2023 | $2,803 -3.1% | $28,820 +29.8% |
| 2022 | $2,894 | $22,200 -2.8% |
| 2021 | -- | $22,840 +7.9% |
| 2020 | $2,692 | $21,170 -0.1% |
| 2019 | $2,692 +12.6% | $21,200 +16.4% |
| 2018 | $2,390 | $18,220 |
| 2017 | $2,390 | $18,220 +21.7% |
| 2016 | -- | $14,970 |
| 2015 | $1,851 | $14,970 +51.7% |
| 2014 | -- | $9,870 |
| 2013 | -- | $9,870 -8.8% |
| 2012 | -- | $10,820 |
| 2011 | -- | $10,820 -5.8% |
| 2010 | -- | $11,490 |
| 2009 | -- | $11,490 -17.7% |
| 2008 | -- | $13,960 |
| 2007 | -- | $13,960 -1.3% |
| 2006 | -- | $14,140 |
| 2005 | -- | $14,140 +7.4% |
| 2004 | -- | $13,170 |
| 2003 | $1,523 +1.7% | $13,170 -3.4% |
| 2002 | $1,497 +175.9% | $13,640 +190.2% |
| 2001 | $543 | $4,700 |
Find assessor info on the county website
Neighborhood: 80233
Nearby homes
- $393,0003 bd2 ba1.5k sqft2453 E 110th Pl, Northglenn, CO 80233Off Market
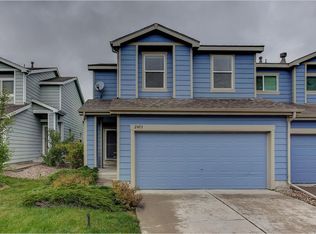
- $382,3003 bd2 ba1.5k sqft2465 E 110th Pl, Northglenn, CO 80233Off Market
- $2,7163 bd3 ba1.5k sqft2426 E 110th Pl, Northglenn, CO 80233For Rent
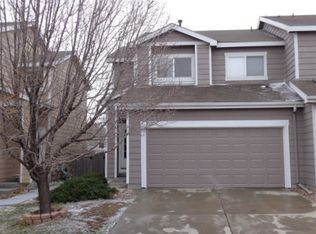
- $385,3003 bd2 ba1.5k sqft2441 E 110th Pl, Northglenn, CO 80233Off Market
- $393,1003 bd2 ba1.6k sqft2442 E 110th Pl, Northglenn, CO 80233Off Market
- $396,7003 bd2 ba1.5k sqft2418 E 110th Pl, Northglenn, CO 80233Off Market
- $379,3003 bd2 ba1.5k sqft2429 E 110th Pl, Northglenn, CO 80233Off Market
- $398,0003 bd2 ba1.3k sqft2410 E 110th Pl, Northglenn, CO 80233Off Market
Nearby schools
GreatSchools rating
- 6/10Stellar Elementary SchoolGrades: K-5Distance: 1.9 mi
- 4/10Northglenn Middle SchoolGrades: 6-8Distance: 0.8 mi
- 2/10Thornton High SchoolGrades: 9-12Distance: 2.4 mi
Schools provided by the listing agent
- Elementary: Stellar
- Middle: Northglenn
- High: Thornton
- District: Adams 12 5 Star Schl
Source: REcolorado as distributed by MLS GRID. This data may not be complete. We recommend contacting the local school district to confirm school assignments for this home.
Get a cash offer in 3 minutes
Find out how much your home could sell for in as little as 3 minutes with a no-obligation cash offer.
Estimated market value
$425,200
Get a cash offer in 3 minutes
Find out how much your home could sell for in as little as 3 minutes with a no-obligation cash offer.
Estimated market value
$425,200
- Colorado
- Adams County
- Northglenn
- 80233
- 2434 E 110th Place
Nearby cities
Nearby zip codes
Other Northglenn Topics
