Space, comfort, and a whole lot of potential! Welcome home to this 4 bedroom, 2.5 bath property with 2,113 square feet to spread out and make your own. Walk in and the vaulted ceilings in the entry, living room, and dining room hit you right away — bright, open, and airy. Recessed lighting throughout gives it a clean, modern feel without losing that warm, welcoming vibe. The kitchen is where this home really comes alive. It opens right up to a cozy breakfast nook and the step-down family room, perfect for quick coffee before work, or kicking back after a long day. This is the kind of layout that just makes sense. Downstairs also gives you a laundry room and half bath, so daily life stays easy. Head upstairs and all four bedrooms are tucked away together, private, quiet, and away from the noise of the main living space. Out back, you’ve got a big, flat yard with room to actually do something with it, garden, play, build your dream setup, whatever fits your life. And the extras make this one stand out: gated RV parking, central air, and a water softener already in place. This isn’t just a pretty house, it’s built for how people actually live.
Under contract
Listed by: Real Broker • Philip Kalayil • Contact: 562-955-9989
$1,149,000
2434 E Virginia Ave, Anaheim, CA 92806
4beds
2,113sqft
Single Family Residence
Built in 1976
7,210 Square Feet Lot
$1,149,200 Zestimate®
$544/sqft
$-- HOA
What's special
- 45 days
- 472
- 18
Zillow last checked:
Listing updated:
Listed by:
Philip Kalayil DRE #02117310 562-955-9989,
Real Broker
Source: CRMLS,MLS#: PW26160875 Originating MLS: California Regional MLS
Originating MLS: California Regional MLSFacts & features
Interior
Bedrooms & bathrooms
- Bedrooms: 4
- Bathrooms: 3
- Full bathrooms: 2
- 1/2 bathrooms: 1
- Main level bathrooms: 1
Rooms
- Room types: Bedroom, Family Room, Laundry, Living Room, Primary Bathroom, Primary Bedroom, Other
Bedroom
- Features: All Bedrooms Up
Bedroom
- Features: Bedroom on Main Level
Bathroom
- Features: Separate Shower, Tub Shower, Walk-In Shower
Other
- Features: Walk-In Closet(s)
Heating
- Central
Cooling
- Central Air
Appliances
- Included: Dishwasher, Gas Oven, Gas Range, Microwave, Refrigerator, Water Softener
- Laundry: Inside, Laundry Room
Features
- Beamed Ceilings, Breakfast Bar, Ceiling Fan(s), High Ceilings, Open Floorplan, Recessed Lighting, Storage, All Bedrooms Up, Bedroom on Main Level, Walk-In Closet(s)
- Flooring: Tile, Wood
- Doors: Double Door Entry, French Doors
- Windows: Plantation Shutters, Screens
- Has fireplace: Yes
- Fireplace features: Living Room
- Common walls with other units/homes: No Common Walls
Interior area
- Total interior livable area: 2,113 sqft
Property
Parking
- Total spaces: 6
- Parking features: Concrete, Door-Single, Driveway, Garage Faces Front, Garage, RV Access/Parking
- Attached garage spaces: 2
- Uncovered spaces: 4
Accessibility
- Accessibility features: Parking
Features
- Levels: Two
- Stories: 2
- Entry location: Front
- Patio & porch: Front Porch, Porch
- Exterior features: Rain Gutters
- Pool features: None
- Spa features: None
- Fencing: Block
- Has view: Yes
- View description: Neighborhood, Trees/Woods
Lot
- Size: 7,210 Square Feet
- Features: 0-1 Unit/Acre, Back Yard, Front Yard, Lawn, Landscaped, Level, Sprinkler System, Yard
Details
- Parcel number: 25348323
- Special conditions: Standard
Construction
Type & style
- Home type: SingleFamily
- Architectural style: Traditional
- Property subtype: Single Family Residence
Materials
- Glass, Stucco, Wood Siding
- Foundation: Slab
- Roof: Concrete,Tile
Condition
- New construction: No
- Year built: 1976
Utilities & green energy
- Electric: Electricity - On Property, Standard
- Sewer: Public Sewer
- Water: Public
- Utilities for property: Cable Available, Electricity Connected, Natural Gas Connected, Phone Available, Sewer Connected, Water Connected
Community & HOA
Community
- Features: Curbs, Street Lights, Suburban, Sidewalks
- Security: Carbon Monoxide Detector(s), Smoke Detector(s)
- Subdivision: Anaheim
Location
- Region: Anaheim
Financial & listing details
- Price per square foot: $544/sqft
- Tax assessed value: $665,868
- Date on market: 7/23/2026
- Cumulative days on market: 45 days
- Listing terms: Cash,Conventional,FHA,VA Loan
- Road surface type: Paved
Estimated market value
$1,149,200
$1.09M - $1.21M
$4,434/mo
Price history
| Date | Event | Price |
|---|---|---|
| 8/21/2026 | Contingent | $1,149,000$544/sqft |
Source:  CRMLS #PW26160875 Report a problem CRMLS #PW26160875 Report a problem | ||
| 8/13/2026 | Listed for sale | $1,149,000$544/sqft |
Source: CRMLS #PW26160875 Report a problem | ||
| 8/5/2026 | Contingent | $1,149,000$544/sqft |
Source: CRMLS #PW26160875 Report a problem | ||
| 7/23/2026 | Listed for sale | $1,149,000+178.1%$544/sqft |
Source: CRMLS #PW26160875 Report a problem | ||
| 5/16/2008 | Sold | $413,100-17.2%$196/sqft |
Source: Public Record Report a problem | ||
| 4/27/2008 | Listed for sale | $499,000-28.7%$236/sqft |
Source: ERA #S08059568 Report a problem | ||
| 6/27/2007 | Sold | $700,000+16.7%$331/sqft |
Source: Public Record Report a problem | ||
| 1/19/2005 | Sold | $600,000+167.9%$284/sqft |
Source: Public Record Report a problem | ||
| 3/6/1998 | Sold | $224,000+4.4%$106/sqft |
Source: Public Record Report a problem | ||
| 5/17/1996 | Sold | $214,500$102/sqft |
Source: Public Record Report a problem | ||
Public tax history
| Year | Property taxes | Tax assessment |
|---|---|---|
| 2026 | -- | $665,868 +2% |
| 2025 | $7,820 +5.3% | $652,812 +2% |
| 2024 | $7,424 +2.1% | $640,012 +2% |
| 2023 | $7,271 +1.2% | $627,463 +2% |
| 2022 | $7,182 -0.2% | $615,160 +2% |
| 2021 | $7,197 +0.4% | $603,099 +1% |
| 2020 | $7,169 | $596,915 +2% |
| 2019 | $7,169 +3.1% | $585,211 +2% |
| 2018 | $6,951 +6.4% | $573,737 +2% |
| 2017 | $6,535 | $562,488 +2% |
| 2016 | $6,535 +0.3% | $551,459 +1.5% |
| 2015 | $6,518 +7.6% | $543,176 +2% |
| 2014 | $6,058 | $532,536 +13.4% |
| 2013 | -- | $469,440 |
| 2012 | -- | $469,440 -4% |
| 2011 | -- | $489,000 -3.3% |
| 2010 | -- | $505,738 +8.8% |
| 2009 | -- | $465,000 -15.8% |
| 2008 | -- | $552,000 -11.6% |
| 2007 | -- | $624,240 +2% |
| 2006 | -- | $612,000 +138.5% |
| 2005 | -- | $256,597 +2% |
| 2004 | -- | $251,566 +1.9% |
| 2003 | -- | $246,956 +2% |
| 2002 | -- | $242,114 +2% |
| 2001 | $2,420 +1.9% | $237,367 +2% |
| 2000 | $2,374 | $232,713 |
Find assessor info on the county website
Monthly payment
Est. payment
Payment breakdown
Explore the cost of this home by adjusting the details. Changes won't be saved.Climate risks
Neighborhood: Southeast Anaheim
Similar homes
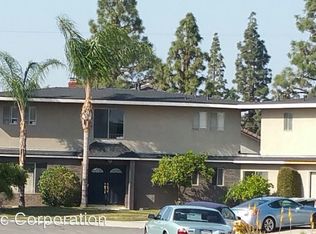
- $1,096,0004 bd2 ba1.5k sqft1946 W Broadway, Anaheim, CA 92804For Sale
 MLS ID #PW26186646, Yolanda Chavez, All in One Real Estate. CRMLS
 - $1,199,0004 bd3 ba1.7k sqft12246 Nadine Cir, Garden Grove, CA 92840For Sale
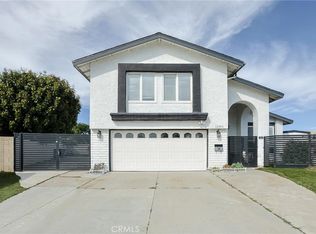 MLS ID #PW26123802, Truc Truong, Superior Real Estate Group. CRMLS
 - $1,249,9994 bd3 ba2.1k sqft1310 N Wyeth Cir, Orange, CA 92867For Sale
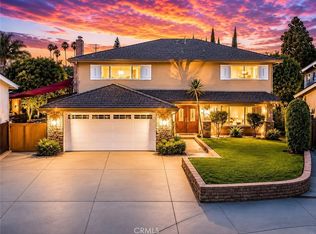 MLS ID #PW26153855, Todd Hennigar, Pridemark Real Estate. CRMLS
 - $1,075,0004 bd3 ba2.4k sqft1306 E 14th St, Santa Ana, CA 92701For Sale
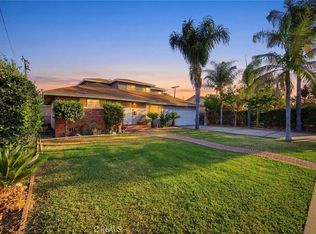 MLS ID #SB26133563, Brenda Jurado, Berkshire Hathaway HomeServices California Properties. CRMLS
Local buyer's agents are ready to help
