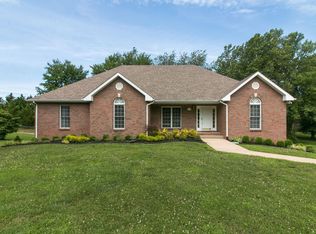
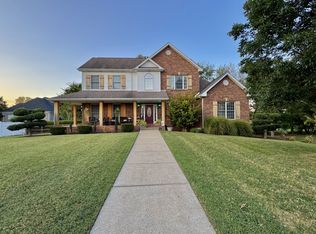
Discover the allure of this stunning 4 bedroom, 2.5 bath home with a versatile bonus area in highly sought-after Sango neighborhood. Located just minutes from I-24 exit 11, this property offers unparalleled convenience to a variety of amenities including restaurants, schools, and shopping destinations. Step into luxury with the beautifully updated master bath featuring a separate shower and indulgent soaking tub, creating a spa-like retreat within your own home. The expansive over an acre park-like fenced backyard provides the perfect setting for outdoor activities entertaining, and pups, while the oversized basement offers ample space and plentiful parking, ensuring there's room for all your vehicles including that beloved boat. Don't miss out on this exceptional opportunity to own a competitively priced home that combines comfort, style, and practicality in one remarkable package. Check out video in documents and links.
Closed
$480,000
2434 Earlington Ct, Clarksville, TN 37043
4beds
2,487sqft
Single Family Residence, Residential
Built in 2000
1.07 Acres Lot
$508,200 Zestimate®
$193/sqft
$2,421 Estimated rent
Home value
$508,200
$483,000 - $534,000
$2,421/mo
Zestimate® history
Owner options
List your home for rent
$2,421/mo
Rent Zestimate®
Find your next renter with Zillow Rental Manager. Plus, with online applications, you can quickly screen prospective tenants – for free.
$2,421/mo
Rent Zestimate®
Refinance and save
$2,763/mo
Est. payment
Refinancing to a lower rate could help reduce your monthly payments and save thousands over the life of the loan.
$2,763/mo
Est. payment
Explore your selling options
Work with a Zillow partner agent
Leverage their expertise and Zillow's premium Showcase listings to get your home seen by more buyers.
Get startedList with your own agent
Get your home in front of millions of buyers by listing it on Zillow.
Learn how to do itSell it yourself
Take full control of how buyers see your home on Zillow by listing For Sale by Owner (FSBO).
List your homeWhat's special
Beautifully updated master bathVersatile bonus areaAmple spaceSeparate shower
Zillow last checked:
Listing updated:
Listing Provided by:
Tiffany R McKeethen 931-206-7064,
Horizon Realty & Management
Bought with:
Lisa Visinoni, 353261
Modern Movement Real Estate
Source: RealTracs MLS as distributed by MLS GRID,MLS#: 2620742
Facts & features
Interior
Bedrooms & bathrooms
- Bedrooms: 4
- Bathrooms: 3
- Full bathrooms: 2
- 1/2 bathrooms: 1
- Main level bedrooms: 1
Bedroom 1
- Area: 196 Square Feet
- Dimensions: 14x14
Bedroom 2
- Area: 144 Square Feet
- Dimensions: 12x12
Bedroom 3
- Area: 144 Square Feet
- Dimensions: 12x12
Bedroom 4
- Area: 132 Square Feet
- Dimensions: 11x12
Dining room
- Features: Formal
- Level: Formal
- Area: 144 Square Feet
- Dimensions: 12x12
Kitchen
- Features: Eat-in Kitchen
- Level: Eat-in Kitchen
- Area: 336 Square Feet
- Dimensions: 14x24
Living room
- Area: 238 Square Feet
- Dimensions: 14x17
Heating
- Central, Electric, Natural Gas
Cooling
- Central Air, Electric
Appliances
- Included: Dishwasher, Microwave, Refrigerator, Electric Oven, Electric Range
- Laundry: Electric Dryer Hookup
Features
- High Speed Internet
- Flooring: Carpet, Wood, Tile
- Basement: Unfinished
- Has fireplace: No
- Fireplace features: Living Room
Interior area
- Total structure area: 2,487
- Total interior livable area: 2,487 sqft
- Finished area above ground: 2,487
Property
Parking
- Total spaces: 2
- Parking features: Basement
- Attached garage spaces: 2
Features
- Levels: Two
- Stories: 2
- Fencing: Chain Link
Lot
- Size: 1.07 Acres
Details
- Parcel number: 063081B B 00500 00011081B
- Special conditions: Standard
Construction
Type & style
- Home type: SingleFamily
- Property subtype: Single Family Residence, Residential
Materials
- Brick
Condition
- New construction: No
- Year built: 2000
Utilities & green energy
- Sewer: Public Sewer
- Water: Public
- Utilities for property: Electricity Available, Water Available, Cable Connected
Community & neighborhood
Location
- Region: Clarksville
- Subdivision: Bellshire
Price history
| Date | Event | Price |
|---|---|---|
| 4/30/2024 | Sold | $480,000$193/sqft |
Source:  RealTracs MLS as distributed by MLS GRID #2620742 Report a problem RealTracs MLS as distributed by MLS GRID #2620742 Report a problem | ||
| 3/13/2024 | Contingent | $480,000$193/sqft |
Source: RealTracs MLS as distributed by MLS GRID #2620742 Report a problem | ||
| 2/22/2024 | Listed for sale | $480,000+121.2%$193/sqft |
Source: RealTracs MLS as distributed by MLS GRID #2620742 Report a problem | ||
| 2/25/2005 | Sold | $217,000$87/sqft |
Source: Public Record Report a problem | ||
Public tax history
| Year | Property taxes | Tax assessment |
|---|---|---|
| 2024 | $3,239 -1.3% | $108,675 +39.7% |
| 2023 | $3,282 | $77,775 |
| 2022 | $3,282 +41.2% | $77,775 |
| 2021 | $2,325 -25.6% | $77,775 |
| 2020 | $3,126 +0% | $77,775 |
| 2019 | $3,126 | $77,775 +39.9% |
| 2018 | $3,126 +57.9% | $55,600 -13.8% |
| 2017 | $1,980 -28.9% | $64,500 |
| 2016 | $2,783 | $64,500 -0.1% |
| 2015 | $2,783 +3.7% | $64,575 |
| 2014 | $2,685 +1.8% | $64,575 +7.2% |
| 2013 | $2,638 +0% | $60,225 +0% |
| 2011 | $2,637 +6.3% | $60,216 |
| 2010 | $2,481 | $60,216 |
| 2009 | $2,481 | $60,216 |
| 2008 | -- | $60,216 +8.4% |
| 2007 | $2,472 +0% | $55,552 |
| 2006 | $2,472 +7.5% | $55,552 +14.5% |
| 2005 | $2,299 +5.6% | $48,506 |
| 2004 | $2,178 | $48,506 |
| 2002 | $2,178 | $48,506 +13.8% |
| 2001 | -- | $42,639 -75% |
| 2000 | -- | $170,555 |
Find assessor info on the county website
Neighborhood: 37043
Nearby schools
GreatSchools rating
- 9/10Sango Elementary SchoolGrades: K-5Distance: 3.1 mi
- 7/10Richview Middle SchoolGrades: 6-8Distance: 0.8 mi
- 7/10Clarksville High SchoolGrades: 9-12Distance: 0.7 mi
Schools provided by the listing agent
- Elementary: Sango Elementary
- Middle: Richview Middle
- High: Clarksville High
Source: RealTracs MLS as distributed by MLS GRID. This data may not be complete. We recommend contacting the local school district to confirm school assignments for this home.
Get a cash offer in 3 minutes
Find out how much your home could sell for in as little as 3 minutes with a no-obligation cash offer.
Estimated market value
$508,200
Get a cash offer in 3 minutes
Find out how much your home could sell for in as little as 3 minutes with a no-obligation cash offer.
Estimated market value
$508,200
- Tennessee
- Montgomery County
- Clarksville
- 37043
- 2434 Earlington Ct
Nearby cities
Nearby neighborhoods
Nearby zip codes
Other Clarksville Topics
