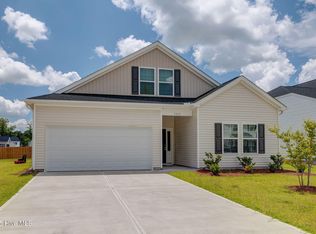
Tucked away in the most prestigious enclave of the community, this exquisite Gwinnett style by Mungo Homes resides on a premier cul-de-sac homesite offering unparalleled privacy and peace of mind! This residence is a sanctuary of quiet luxury, perfectly suited for those seeking a secure and serene setting, especially for children playing outside. The sophisticated 1.5-story architecture opens into a grand living space, where a tray-ceiling family room flows seamlessly into a gourmet kitchen with a large island and bar with seating. Other kitchen features include a walk-in pantry, white shaker cabinets, granite counters and stainless appliances. The dining area is surrounded by windows and flows seamlessly with the Family room and kitchen. This home features four bedrooms, three full baths with an upstairs Guest Suite. First floor primary bedroom has an oversized closet, five-foot, tiled walk-in shower and two spacious linen closets. Upstairs you will find a Guest Suite with full bath and a walk-in attic. Outside, enjoy the completely screened-in, 19'x 8' covered rear porch and fully sodded front and back yard. The backyard has a complete 6' privacy fence that extends to the mid-point of the house. Parsons Mill Farm includes a community pool, open green space, sidewalks and streetlights.
Sold for $479,500
$479,500
2434 Flowery Branch Drive, Castle Hayne, NC 28429
4beds
2,217sqft
Single Family Residence
Built in 2024
6,098 Square Feet Lot
$478,700 Zestimate®
$216/sqft
$2,940 Estimated rent
Home value
$478,700
$445,000 - $517,000
$2,940/mo
Zestimate® history
Owner options
List your home for rent
$2,940/mo
Rent Zestimate®
Find your next renter with Zillow Rental Manager. Plus, with online applications, you can quickly screen prospective tenants – for free.
$2,940/mo
Rent Zestimate®
Refinance and save
$3,837/mo
Est. payment
Refinancing to a lower rate could help reduce your monthly payments and save thousands over the life of the loan.
$3,837/mo
Est. payment
Explore your selling options
Work with a Zillow partner agent
Leverage their expertise and Zillow's premium Showcase listings to get your home seen by more buyers.
Get startedList with your own agent
Get your home in front of millions of buyers by listing it on Zillow.
Learn how to do itSell it yourself
Take full control of how buyers see your home on Zillow by listing For Sale by Owner (FSBO).
List your homeWhat's special
Zillow last checked:
Listing updated:
Listed by:
Marshall Joyner 910-528-9738,
Premier Real Estate At the Beach LLC
Bought with:
Ingrid C Corbi, 142937
Coastal Properties
Source: Hive MLS,MLS#: 100558248 Originating MLS: Cape Fear Realtors MLS, Inc.
Originating MLS: Cape Fear Realtors MLS, Inc.Facts & features
Interior
Bedrooms & bathrooms
- Bedrooms: 4
- Bathrooms: 3
- Full bathrooms: 3
Rooms
- Room types: Family Room, Master Bedroom, Laundry, Bedroom 1, Bedroom 2, Fnshd Room over Garage
Primary bedroom
- Level: Main
Bedroom 1
- Level: Main
Bedroom 2
- Level: Main
Family room
- Level: Main
Other
- Level: Second
Kitchen
- Level: Main
Laundry
- Level: Main
Heating
- Heat Pump, Electric
Cooling
- Central Air, Ceiling Fan(s), Heat Pump
Appliances
- Included: Built-In Microwave, Self Cleaning Oven, Refrigerator, Disposal, Electric Range
- Laundry: Dryer Hookup, Washer Hookup
Features
- Tray Ceiling(s), High Ceilings, Entrance Foyer, Kitchen Island, Ceiling Fan(s), Pantry, Walk-in Shower, Blinds/Shades, Gas Log
- Flooring: LVT/LVP
- Doors: Thermal Doors
- Basement: None
- Attic: Partially Floored,Storage,Walk-In
- Has fireplace: Yes
- Fireplace features: Gas Log
Interior area
- Total structure area: 2,217
- Total interior livable area: 2,217 sqft
Property
Parking
- Total spaces: 4
- Parking features: Attached
- Attached garage spaces: 4
Accessibility
- Accessibility features: None
Features
- Levels: One and One Half
- Patio & porch: Covered, Screened, Front Porch, Rear Porch
- Exterior features: Cluster Mailboxes, Gas Log, Thermal Doors
- Fencing: Back Yard,Wood
- Has view: Yes
- View description: See Remarks
- Frontage type: See Remarks
Lot
- Size: 6,098 Square Feet
- Features: Cul-De-Sac
Details
- Parcel number: R01800007407000
- Zoning: R-10
- Special conditions: Standard
Construction
Type & style
- Home type: SingleFamily
- Property subtype: Single Family Residence
Materials
- Vinyl Siding, Wood Siding, Wood Frame
- Foundation: Slab
- Roof: Architectural Shingle
Condition
- New construction: No
- Year built: 2024
Utilities & green energy
- Sewer: Public Sewer
- Water: Public
- Utilities for property: Cable Available, Underground Utilities
Green energy
- Green verification: None
Community & HOA
Community
- Security: Security System, Smoke Detector(s)
- Subdivision: Parsons Mill
HOA
- Has HOA: Yes
- Amenities included: Pool
- HOA fee: $1,020 annually
- HOA name: Premier Management Company
- HOA phone: 910-679-3012
Location
- Region: Castle Hayne
Financial & listing details
- Price per square foot: $216/sqft
- Tax assessed value: $418,300
- Annual tax amount: $1,583
- Date on market: 3/6/2026
- Cumulative days on market: 20 days
- Listing agreement: Exclusive Right To Sell
- Listing terms: Cash,Conventional,FHA
- Road surface type: Paved
Price history
| Date | Event | Price |
|---|---|---|
| 5/19/2026 | Sold | $479,500-1.1%$216/sqft |
Source:  Hive MLS #100558248 Report a problem Hive MLS #100558248 Report a problem | ||
| 3/29/2026 | Pending sale | $485,000$219/sqft |
Source: Hive MLS #100558248 Report a problem | ||
| 3/6/2026 | Listed for sale | $485,000+14.7%$219/sqft |
Source: Hive MLS #100558248 Report a problem | ||
| 1/29/2025 | Sold | $423,000+59.9%$191/sqft |
Source: Public Record Report a problem | ||
| 11/15/2024 | Sold | $264,500$119/sqft |
Source: Public Record Report a problem | ||
Public tax history
| Year | Property taxes | Tax assessment |
|---|---|---|
| 2025 | $1,658 | $424,500 |
Find assessor info on the county website
Neighborhood: 28429
Nearby homes
- $345,5004 bd3 ba2.1k sqft2414 Flowery Branch Dr, Castle Hayne, NC 28429Sold
- $350,00040 AcresN College Rd, Wilmington, NC 28429Off Market
- $409,7154 bd3 ba2.1k sqft4305 Parsons Mill Dr LOT 194, Castle Hayne, NC 28429Sold

- $429,0164 bd3 ba2.2k sqft2310 Flowery Branch Dr LOT 253, Castle Hayne, NC 28429Sold

- $455,5006 bd5 ba3k sqft4326 Parsons Mill Dr, Castle Hayne, NC 28429Sold
- $475,0806 bd5 ba3k sqft2314 Flowery Branch Dr #254, Castle Hayne, NC 28429Sold
- $439,7534 bd2 ba2.1k sqft2369 Flowery Branch Dr #232, Castle Hayne, NC 28429Sold
- $369,6914 bd3 ba1.7k sqft2337 Flowery Branch Dr LOT 240, Castle Hayne, NC 28429Sold
Nearby schools
GreatSchools rating
- 7/10Castle Hayne ElementaryGrades: PK-5Distance: 1.4 mi
- 8/10Holly Shelter Middle SchoolGrades: 6-8Distance: 1.4 mi
- 4/10Emsley A Laney HighGrades: 9-12Distance: 2.6 mi
Schools provided by the listing agent
- Elementary: Castle Hayne
- Middle: Holly Shelter
- High: Laney
Source: Hive MLS. This data may not be complete. We recommend contacting the local school district to confirm school assignments for this home.
Get a cash offer in 3 minutes
Find out how much your home could sell for in as little as 3 minutes with a no-obligation cash offer.
Estimated market value
$478,700
Get a cash offer in 3 minutes
Find out how much your home could sell for in as little as 3 minutes with a no-obligation cash offer.
Estimated market value
$478,700
- North Carolina
- New Hanover County
- Castle Hayne
- 28429
- 2434 Flowery Branch Drive
Nearby cities
Nearby zip codes
Other Castle Hayne Topics
